Elegant and spacious brick home nestled on a cul-de-sac in the sought-after Pine Valley Estates. This impressive 5-bedroom, 3-bath residence features laminate wood flooring throughout, a formal dining room, a cozy den, and a welcoming living room. Upstairs, a generous 21x18 bonus room offers versatility as a fifth bedroom or flex space.
The kitchen is designed for both function and style, boasting granite countertops, a matching backsplash, ample counter space, and a pantry for extra storage. The primary suite showcases a sophisticated trey ceiling, a walk-in closet, and a private en-suite bath.
Step outside to your own private oasis— a beautifully landscaped, fenced backyard featuring a spacious pool with an attached hot tub. Whether you're enjoying a quiet evening soak or hosting a summer gathering, this space is perfect for relaxation and entertaining. Enjoy the views from the screened porch or deck. The property also includes an irrigation system on a well, and recent updates include all-new plumbing and a security system.
Located in the highly rated Hoggard school district and within walking distance to Halyburton Park and the Cross-City Trail, this home offers a prime, central location with easy access to everything you need.
Sold for $724,900
$724,900
307 Haig Drive, Wilmington, NC 28412
5beds
2,996sqft
Single Family Residence
Built in 1989
0.4 Acres Lot
$726,300 Zestimate®
$242/sqft
$3,214 Estimated rent
Home value
$726,300
$668,000 - $792,000
$3,214/mo
Zestimate® history
Owner options
List your home for rent
$3,214/mo
Rent Zestimate®
Find your next renter with Zillow Rental Manager. Plus, with online applications, you can quickly screen prospective tenants – for free.
$3,214/mo
Rent Zestimate®
Refinance and save
$4,158/mo
Est. payment
Refinancing to a lower rate could help reduce your monthly payments and save thousands over the life of the loan.
$4,158/mo
Est. payment
Explore your selling options
Work with a Zillow partner agent
Leverage their expertise and Zillow's premium Showcase listings to get your home seen by more buyers.
Get startedList with your own agent
Get your home in front of millions of buyers by listing it on Zillow.
Learn how to do itSell it yourself
Take full control of how buyers see your home on Zillow by listing For Sale by Owner (FSBO).
List your homeWhat's special
Zillow last checked:
Listing updated:
Listed by:
Michael Urti 910-460-6890,
Nest Realty,
Urti Coastal Real Estate 910-460-6890,
Nest Realty
Bought with:
Jennifer Bullock Team
RE/MAX Executive
Source: Hive MLS,MLS#: 100494150 Originating MLS: Cape Fear Realtors MLS, Inc.
Originating MLS: Cape Fear Realtors MLS, Inc.Facts & features
Interior
Bedrooms & bathrooms
- Bedrooms: 5
- Bathrooms: 3
- Full bathrooms: 3
Rooms
- Room types: Master Bedroom, Bathroom 1, Bedroom 2, Bathroom 2, Bedroom 3, Bonus Room, Other, Bedroom 4, Kitchen, Living Room, Dining Room, Sunroom
Primary bedroom
- Level: Second
- Dimensions: 12.9 x 19.75
Bedroom 2
- Level: Second
- Dimensions: 11.83 x 13.58
Bedroom 3
- Level: First
- Dimensions: 8.5 x 5.08
Bedroom 3
- Level: Second
- Dimensions: 13.58 x 11
Bedroom 4
- Level: First
- Dimensions: 14.08 x 13.83
Bathroom 1
- Level: Second
- Dimensions: 9.58 x 8.67
Bathroom 2
- Level: Second
- Dimensions: 9.67 x 10.42
Bonus room
- Level: Second
- Dimensions: 21.33 x 18.08
Dining room
- Level: First
- Dimensions: 12.83 x 12.17
Kitchen
- Level: First
- Dimensions: 12.33 x 9.17
Living room
- Level: First
- Dimensions: 12.9 x 16.17
Other
- Description: Family Room
- Level: First
- Dimensions: 21.33 x 13.42
Other
- Description: Added Bonus
- Level: Second
- Dimensions: 9.25 x 11
Other
- Description: Breakfast Nook
- Level: First
- Dimensions: 9.9 x 10.42
Sunroom
- Level: First
- Dimensions: 19.33 x 10.25
Heating
- Fireplace(s), Heat Pump, Electric
Cooling
- Central Air
Appliances
- Included: Vented Exhaust Fan, Electric Oven, Electric Cooktop, Built-In Microwave, Washer, Disposal, Dishwasher
Features
- Walk-in Closet(s), Tray Ceiling(s), Pantry, Walk-in Shower, Blinds/Shades, Walk-In Closet(s)
- Flooring: Bamboo, Carpet, Tile
Interior area
- Total structure area: 2,996
- Total interior livable area: 2,996 sqft
Property
Parking
- Total spaces: 2
- Parking features: Garage Faces Side, Paved
- Uncovered spaces: 2
Features
- Levels: Two
- Stories: 2
- Patio & porch: Covered, Enclosed, Patio, Screened
- Exterior features: Irrigation System
- Pool features: In Ground, Pool/Spa Combo
- Fencing: Back Yard,Wood
Lot
- Size: 0.4 Acres
- Dimensions: 98 x 174 x 102 x 167
- Features: Cul-De-Sac, Corner Lot
Details
- Parcel number: R06609009023000
- Zoning: R-15
- Special conditions: Standard
Construction
Type & style
- Home type: SingleFamily
- Property subtype: Single Family Residence
Materials
- Brick
- Foundation: Slab
- Roof: Architectural Shingle
Condition
- New construction: No
- Year built: 1989
Utilities & green energy
- Sewer: Public Sewer
- Water: Public
- Utilities for property: Sewer Available, Water Available
Community & HOA
Community
- Security: Smoke Detector(s)
- Subdivision: Pine Valley Estates
HOA
- Has HOA: No
Location
- Region: Wilmington
Financial & listing details
- Price per square foot: $242/sqft
- Tax assessed value: $698,000
- Date on market: 10/13/2025
- Cumulative days on market: 4 days
- Listing agreement: Exclusive Right To Sell
- Listing terms: Cash,Conventional,FHA,VA Loan
- Road surface type: Paved
Price history
| Date | Event | Price |
|---|---|---|
| 4/16/2025 | Sold | $724,900$242/sqft |
Source:  Hive MLS #100494150 Report a problem Hive MLS #100494150 Report a problem | ||
| 3/19/2025 | Pending sale | $724,900$242/sqft |
Source: Hive MLS #100494150 Report a problem | ||
| 3/17/2025 | Contingent | $724,900$242/sqft |
Source: Hive MLS #100494150 Report a problem | ||
| 3/13/2025 | Listed for sale | $724,900+117%$242/sqft |
Source: Hive MLS #100494150 Report a problem | ||
| 8/2/2016 | Sold | $334,000$111/sqft |
Source: Hive MLS #100005646 Report a problem | ||
Public tax history
Tax history is unavailable.
Neighborhood: Pine Valley
Nearby homes
- $725,0005 bd3 ba3.1k sqft307 Haig Pl, Wilmington, NC 28412Sold
- $516,8003 bd2 ba2k sqft305 Haig Pl, Wilmington, NC 28412Off Market
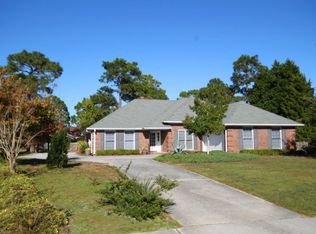
- $483,5003 bd3 ba2k sqft305 Haig Dr, Wilmington, NC 28412Off Market

- $605,3004 bd4 ba2.4k sqft401 Haig Dr, Wilmington, NC 28412Off Market
- $669,0004 bd5 ba2.6k sqft401 Haig Pl, Wilmington, NC 28412Off Market
- $604,9005 bd3 ba2.8k sqft702 Burney St, Wilmington, NC 28412Off Market
- $530,6003 bd3 ba2.3k sqft384 John S Mosby Dr, Wilmington, NC 28412Off Market
- $515,2004 bd3 ba2.3k sqft380 John S Mosby Dr, Wilmington, NC 28412Off Market
Nearby schools
GreatSchools rating
- 7/10Pine Valley ElementaryGrades: K-5Distance: 0.3 mi
- 6/10Roland-Grise Middle SchoolGrades: 6-8Distance: 1.9 mi
- 6/10John T Hoggard HighGrades: 9-12Distance: 1.6 mi
Schools provided by the listing agent
- Elementary: Pine Valley
- Middle: Roland Grise
- High: Hoggard
Source: Hive MLS. This data may not be complete. We recommend contacting the local school district to confirm school assignments for this home.
Get a cash offer in 3 minutes
Find out how much your home could sell for in as little as 3 minutes with a no-obligation cash offer.
Estimated market value
$726,300
Get a cash offer in 3 minutes
Find out how much your home could sell for in as little as 3 minutes with a no-obligation cash offer.
Estimated market value
$726,300
Nearby cities
Nearby neighborhoods
Nearby zip codes
Other Wilmington Topics
