Country Feel, City Convenience--Experience the perfect blend of refined living and peaceful surroundings in this stunning luxury brick home just minutes from downtown Greenville. Top-rated schools, premier shopping, dining, and everything vibrant that the Greenville area has to offer. Situated on approx. ¾ of an acre, this exceptional property offers space, privacy, and resort-style amenities designed for both entertaining and everyday comfort. Step into your own private retreat featuring a fully equipped Outdoor Kitchen & Dining Area, Sparkling In-Ground Pool, Relaxing Hot Tub and a Serene Koi/Goldfish Pond. When the weather gets a little chilly, enjoy the Cozy Natural Gas Fire Pit. Whether you’re entertaining guests, hosting summer pool parties, or enjoying a quiet evening under the stars, this backyard oasis offers year-round enjoyment. This home combines timeless brick elegance with modern luxury in one of the most desirable locations near Greenville. Gourmet interior kitchen with easy serving access to formal dining and the sunroom/breakfast area and living room. Primary and Guest Bedroom on the main level with 4 more bedrooms and available on the second floor with an additional bonus room.
Pending
Price cut: $14.9K (8/1)
$835,000
307 Hala Ct, Greenville, SC 29609
6beds
3,800sqft
Single Family Residence, Residential
Built in 2002
0.76 Acres Lot
$801,300 Zestimate®
$220/sqft
$-- HOA
What's special
Sparkling in-ground poolRelaxing hot tubLuxury brick homeTimeless brick eleganceAdditional bonus roomGourmet interior kitchen
- 214 days
- 202
- 5
Zillow last checked:
Listing updated:
Listed by:
Jim Chambers 864-908-0912,
RE/MAX Moves Fountain Inn
Source: Greater Greenville AOR,MLS#: 1582075
Facts & features
Interior
Bedrooms & bathrooms
- Bedrooms: 6
- Bathrooms: 4
- Full bathrooms: 4
- Main level bathrooms: 2
- Main level bedrooms: 2
Rooms
- Room types: Laundry, Office/Study, Sun Room, Bonus Room/Rec Room, Breakfast Area
Primary bedroom
- Area: 280
- Dimensions: 20 x 14
Bedroom 2
- Area: 132
- Dimensions: 12 x 11
Bedroom 3
- Area: 168
- Dimensions: 14 x 12
Bedroom 4
- Area: 132
- Dimensions: 12 x 11
Bedroom 5
- Area: 176
- Dimensions: 16 x 11
Primary bathroom
- Features: Double Sink, Full Bath, Shower-Separate, Tub-Separate, Tub-Jetted, Walk-In Closet(s)
- Level: Main
Dining room
- Area: 204
- Dimensions: 17 x 12
Kitchen
- Area: 240
- Dimensions: 20 x 12
Living room
- Area: 238
- Dimensions: 17 x 14
Bonus room
- Area: 323
- Dimensions: 19 x 17
Heating
- Electric, Forced Air, Multi-Units, Natural Gas, Heat Pump
Cooling
- Central Air, Electric, Multi Units, Heat Pump, Other
Appliances
- Included: Dishwasher, Disposal, Free-Standing Gas Range, Microwave, Electric Water Heater, Water Heater
- Laundry: 1st Floor, Walk-in, Electric Dryer Hookup, Washer Hookup, Laundry Room
Features
- High Ceilings, Ceiling Fan(s), Vaulted Ceiling(s), Ceiling Smooth, Granite Counters, Open Floorplan, Walk-In Closet(s), Pantry
- Flooring: Carpet, Ceramic Tile, Wood
- Doors: Storm Door(s)
- Windows: Tilt Out Windows, Vinyl/Aluminum Trim, Insulated Windows, Window Treatments
- Basement: None
- Attic: Storage
- Number of fireplaces: 1
- Fireplace features: Gas Log
Interior area
- Total interior livable area: 3,800 sqft
Video & virtual tour
Property
Parking
- Total spaces: 3
- Parking features: Attached, Garage Door Opener, Side/Rear Entry, Yard Door, Key Pad Entry, Parking Pad, Concrete
- Attached garage spaces: 3
- Has uncovered spaces: Yes
Features
- Levels: One and One Half
- Stories: 1.5
- Patio & porch: Patio, Porch, Wrap Around, Rear Porch
- Exterior features: Outdoor Kitchen, Outdoor Grill, Water Feature, Under Ground Irrigation
- Has private pool: Yes
- Pool features: In Ground
- Has spa: Yes
- Spa features: Private, Bath
- Fencing: Fenced
Lot
- Size: 0.76 Acres
- Dimensions: 94 x 242 x 150 x 301
- Features: Sloped, Few Trees, Sprklr In Grnd-Partial Yd, 1/2 - Acre
Details
- Parcel number: 0498020100505
- Other equipment: Multi-Phone Lines
Construction
Type & style
- Home type: SingleFamily
- Architectural style: Traditional
- Property subtype: Single Family Residence, Residential
Materials
- Brick Veneer, Vinyl Siding
- Foundation: Crawl Space
- Roof: Architectural
Condition
- Year built: 2002
Utilities & green energy
- Sewer: Septic Tank
- Water: Public
- Utilities for property: Cable Available, Underground Utilities
Community & HOA
Community
- Features: None
- Security: Security System Owned, Smoke Detector(s)
- Subdivision: Eastview
HOA
- Has HOA: Yes
- Services included: Street Lights
Location
- Region: Greenville
Financial & listing details
- Price per square foot: $220/sqft
- Tax assessed value: $588,410
- Annual tax amount: $3,211
- Date on market: 2/17/2026
Estimated market value
$801,300
$761,000 - $841,000
$4,844/mo
Price history
| Date | Event | Price |
|---|---|---|
| 8/31/2026 | Pending sale | $835,000$220/sqft |
Source:  Greater Greenville AOR #1582075 Report a problem Greater Greenville AOR #1582075 Report a problem | ||
| 8/15/2026 | Contingent | $835,000$220/sqft |
Source: Greater Greenville AOR #1582075 Report a problem | ||
| 8/1/2026 | Price change | $835,000-1.8%$220/sqft |
Source: Greater Greenville AOR #1582075 Report a problem | ||
| 7/8/2026 | Price change | $849,900-1.2%$224/sqft |
Source: Greater Greenville AOR #1582075 Report a problem | ||
| 5/27/2026 | Price change | $859,900-4.4%$226/sqft |
Source: Greater Greenville AOR #1582075 Report a problem | ||
| 4/27/2026 | Price change | $899,900-2.7%$237/sqft |
Source: Greater Greenville AOR #1582075 Report a problem | ||
| 2/17/2026 | Listed for sale | $925,000+139.3%$243/sqft |
Source: Greater Greenville AOR #1582075 Report a problem | ||
| 4/29/2014 | Sold | $386,500-2.2%$102/sqft |
Source: Greater Greenville AOR #1275206 Report a problem | ||
| 3/6/2014 | Listed for sale | $395,000+5.3%$104/sqft |
Source: BHHS C DAN JOYNER - N PLEASANTBURG #1275206 Report a problem | ||
| 12/17/2012 | Sold | $375,000-5.1%$99/sqft |
Source: Greater Greenville AOR #1239558 Report a problem | ||
| 11/8/2012 | Pending sale | $395,000$104/sqft |
Source: Keller Williams Realty #1239558 Report a problem | ||
| 4/19/2012 | Listed for sale | $395,000-16.8%$104/sqft |
Source: Keller Williams Realty #1239558 Report a problem | ||
| 8/25/2010 | Listing removed | $475,000$125/sqft |
Source: Keller Williams Realty #1201742 Report a problem | ||
| 4/22/2010 | Listed for sale | $475,000+46.2%$125/sqft |
Source: Keller Williams Realty #1201742 Report a problem | ||
| 11/10/2003 | Sold | $324,900+441.5%$86/sqft |
Source: Public Record Report a problem | ||
| 12/17/2002 | Sold | $60,000+20%$16/sqft |
Source: Public Record Report a problem | ||
| 3/21/2002 | Sold | $50,000$13/sqft |
Source: Public Record Report a problem | ||
Public tax history
| Year | Property taxes | Tax assessment |
|---|---|---|
| 2025 | $3,211 +4.2% | $465,800 +15% |
| 2024 | $3,081 -0.2% | $405,050 |
| 2023 | $3,087 +2.7% | $405,050 |
| 2022 | $3,006 +1.9% | $405,050 |
| 2021 | $2,951 -0.7% | $405,050 +4.6% |
| 2020 | $2,973 +1% | $387,410 |
| 2019 | $2,944 -1.7% | $387,410 |
| 2018 | $2,995 | $387,410 +2399.4% |
| 2017 | $2,995 +1% | $15,500 -96% |
| 2016 | $2,964 +3.9% | $387,410 |
| 2015 | $2,851 +1.1% | $387,410 +2.8% |
| 2014 | $2,820 +5.4% | $376,940 |
| 2013 | $2,675 -3.2% | $376,940 |
| 2012 | $2,764 +1.2% | -- |
| 2011 | $2,732 +1.2% | -- |
| 2010 | $2,699 | -- |
| 2009 | -- | -- |
| 2008 | -- | -- |
| 2007 | -- | -- |
| 2006 | -- | -- |
| 2005 | -- | -- |
| 2004 | -- | -- |
| 2003 | -- | -- |
Find assessor info on the county website
Monthly payment
Est. payment
Payment breakdown
Explore the cost of this home by adjusting the details. Changes won't be saved.Climate risks
Neighborhood: 29609
Nearby schools
Schools provided by the listing agent
- Elementary: Paris
- Middle: Sevier
- High: Wade Hampton
Source: Greater Greenville AOR. This data may not be complete. We recommend contacting the local school district to confirm school assignments for this home.

Similar homes
- $875,0004 bd4 ba3.5k sqft14 Flicker Dr, Greenville, SC 29609For Sale
 MLS ID #1569058, Pamela Childress, BHHS C Dan Joyner - CBD. Greater Greenville AOR
 - $849,9006 bd4 ba4k sqft38 Devonhall Way, Taylors, SC 29687For Sale
 MLS ID #1594692, Ginnie Freeman, BHHS C Dan Joyner - Woodruff Rd. Greater Greenville AOR
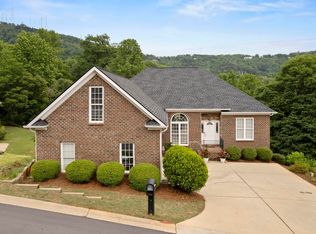
 - $695,0005 bd4 ba3.6k sqft9 Belle Terre Ct, Greenville, SC 29609For Sale
 MLS ID #1590037, Jim Lampson, Jeff Cook Real Estate LPT Real. Greater Greenville AOR
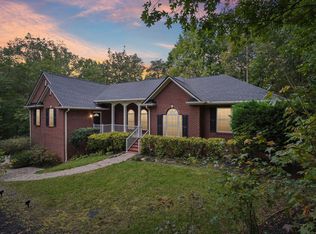
 - $554,9004 bd4 ba2.8k sqft100 Paris Glen Way, Greenville, SC 29609For Sale
 MLS ID #1603320, Analeisa Latham, LPT Realty, LLC.. Greater Greenville AOR
