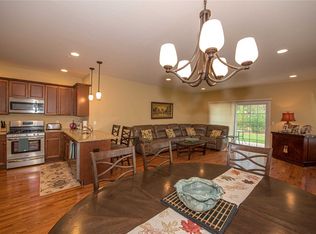
Welcome to a decorators dream! This stunning home is situated in the highly desired gated community, The Vineyards at Blue Point. A custom beauty, this end unit boasts approximately 2000 SF of living space. Features include an elevator accessible to all three floors, open floor plan, kitchen with customized cabinets and granite counters, dining room/living room with gas fireplace and sliders to beautiful private balcony, master suite with full bath and four closets, finished basement with large family room, egress window, one car attached garage, driveway fits two cars, plenty of storage. Resort style clubhouse boasts a large lounge with fireplace, kitchen, billiards, gym, pool, bocci, a very active 55+ community. Live the life you deserve. This is country club living at its finest!, Additional information: Appearance:Diamond+++,Interior Features:Lr/Dr
Sold for $725,000
$725,000
307 Halley Drive #307, Blue Point, NY 11772
2beds
2,000sqft
Condominium, Residential
Built in 2019
-- sqft lot
$824,000 Zestimate®
$363/sqft
$4,705 Estimated rent
Home value
$824,000
$783,000 - $873,000
$4,705/mo
Zestimate® history
Owner options
List your home for rent
$4,705/mo
Rent Zestimate®
Find your next renter with Zillow Rental Manager. Plus, with online applications, you can quickly screen prospective tenants – for free.
$4,705/mo
Rent Zestimate®
Refinance and save
$5,541/mo
Est. payment
Refinancing to a lower rate could help reduce your monthly payments and save thousands over the life of the loan.
$5,541/mo
Est. payment
Explore your selling options
Work with a Zillow partner agent
Leverage their expertise and Zillow's premium Showcase listings to get your home seen by more buyers.
Get startedList with your own agent
Get your home in front of millions of buyers by listing it on Zillow.
Learn how to do itSell it yourself
Take full control of how buyers see your home on Zillow by listing For Sale by Owner (FSBO).
List your homeWhat's special
Zillow last checked:
Listing updated:
Listed by:
Susan G. Owen,
Coldwell Banker M&D Good Life 631-289-1400
Bought with:
Doreen Gordon, 40GO1180694
Charles Rutenberg Realty Inc
Jeanine A. Kameno, 10401294948
Charles Rutenberg Realty Inc
Source: OneKey® MLS as distributed by MLS GRID,MLS#: L3499733
Facts & features
Interior
Bedrooms & bathrooms
- Bedrooms: 2
- Bathrooms: 2
- Full bathrooms: 2
Heating
- Forced Air
Cooling
- Central Air
Appliances
- Included: Dishwasher, Dryer, Microwave, Refrigerator, Washer, Gas Water Heater
- Laundry: Washer/Dryer Hookup
Features
- Cathedral Ceiling(s), Eat-in Kitchen, Entrance Foyer, Granite Counters, Primary Bathroom
- Basement: Finished,Full
- Attic: Unfinished
- Number of fireplaces: 1
- Common walls with other units/homes: 1 Common Wall
Interior area
- Total structure area: 2,000
- Total interior livable area: 2,000 sqft
Property
Parking
- Parking features: Attached, Driveway
- Has uncovered spaces: Yes
Features
- Levels: Three Or More
- Patio & porch: Porch
- Has private pool: Yes
- Pool features: In Ground
Lot
- Size: 2,168 Square Feet
- Features: Sprinklers In Front, Sprinklers In Rear
Details
- Parcel number: 0200975210200028000
Construction
Type & style
- Home type: Condo
- Property subtype: Condominium, Residential
- Attached to another structure: Yes
Materials
- Vinyl Siding
Condition
- Year built: 2019
Details
- Builder model: Sonoma
Utilities & green energy
- Sewer: Septic Tank
- Water: Public
- Utilities for property: Trash Collection Private
Community & HOA
Community
- Features: Clubhouse, Pool
- Security: Fire Sprinkler System
- Senior community: Yes
- Subdivision: Vineyards At Blue Point
HOA
- Has HOA: Yes
- Amenities included: Clubhouse, Elevator(s), Gated, Trash
- Services included: Maintenance Structure, Maintenance Grounds, Pool Service, Sewer, Snow Removal, Trash, Water
- HOA fee: $532 monthly
Location
- Region: Patchogue
Financial & listing details
- Price per square foot: $363/sqft
- Annual tax amount: $6,862
- Date on market: 11/21/2024
- Listing agreement: Exclusive Right To Lease
- Inclusions: , Dishwasher, Dryer, Microwave, Oven/Range, Refrigerator, Washer
Price history
| Date | Event | Price |
|---|---|---|
| 11/13/2023 | Sold | $725,000-0.5%$363/sqft |
Source:  OneKey® MLS as distributed by MLS GRID #L3499733 Report a problem OneKey® MLS as distributed by MLS GRID #L3499733 Report a problem | ||
| 9/19/2023 | Pending sale | $729,000$365/sqft |
Source: OneKey® MLS as distributed by MLS GRID #3499733 Report a problem | ||
| 9/12/2023 | Listing removed | -- |
Source: OneKey® MLS as distributed by MLS GRID #3499733 Report a problem | ||
| 8/23/2023 | Listed for sale | $729,000$365/sqft |
Source: OneKey® MLS as distributed by MLS GRID #3499733 Report a problem | ||
Public tax history
Tax history is unavailable.
Neighborhood: 11772
Nearby homes
- $1,181,500-- bd-- ba-- sqft296 Halley Dr, Blue Point, NY 11772Off Market
- $726,3002 bd2 ba1.8k sqft293 Halley Dr, Blue Point, NY 11772Off Market
- $750,000-- bd-- ba-- sqft291 Halley Dr, Blue Point, NY 11772Sold
- $573,300-- bd-- ba-- sqft289 Halley Dr, Blue Point, NY 11772Off Market
- $572,600-- bd-- ba-- sqft287 Halley Dr, Patchogue, NY 11772Off Market
- $537,300-- bd-- ba-- sqft170 Halley Dr, Patchogue, NY 11772Off Market
- $402,200-- bd-- ba-- sqft172 Halley Dr, Blue Point, NY 11772Off Market
- $570,000-- bd-- ba-- sqft285 Halley Dr, Blue Point, NY 11772Off Market
- $590,100-- bd-- ba-- sqft168 Halley Dr, Patchogue, NY 11772Off Market
Nearby schools
GreatSchools rating
- 9/10Sylvan Avenue Elementary SchoolGrades: PK-5Distance: 1.3 mi
- 7/10James Wilson Young Middle SchoolGrades: 6-8Distance: 1.1 mi
- 9/10Bayport Blue Point High SchoolGrades: 9-12Distance: 2.1 mi
Schools provided by the listing agent
- Middle: James Wilson Young Middle School
- High: Bayport-Blue Point High School
Source: OneKey® MLS as distributed by MLS GRID. This data may not be complete. We recommend contacting the local school district to confirm school assignments for this home.
Get a cash offer in 3 minutes
Find out how much your home could sell for in as little as 3 minutes with a no-obligation cash offer.
Estimated market value
$824,000
Get a cash offer in 3 minutes
Find out how much your home could sell for in as little as 3 minutes with a no-obligation cash offer.
Estimated market value
$824,000
- New York
- Suffolk County
- Patchogue
- 11772
- 307 Halley Drive Unit 307
Nearby cities
Nearby neighborhoods
Nearby zip codes
Other Patchogue Topics
