Located in the desirable Meeder community, this meticulously maintained home has 5 bedrooms, 4.5 bathrooms & attached garage with a possible 3rd car tandem, it's 40' deep! A covered front porch welcomes you into the 2 story Entry with turned staircase and hardwood floors that extend throughout 1st floor. The Living Room and Dining Room flank the Entry. Beautiful white Kitchen features stainless steel appliances, large island with seating, quartz counter, subway tile backsplash & breakfast room. Ideal floor plan with Ktchen open to the spacious Family Room. 1st floor office/playroom, powder room & laundry room. Owners suite includes walk-in closet & luxurious bath with dual vanity, quartz countertops, tiled shower & separate tub. Guest bedroom has private bath, bedrooms 3 & 4 share hall bath. All bedrooms have ceiling fans. The spectacular FINISHED basement is an entertainer's dream that features a Kitchen with stainless steel appliances, large gathering space with a fireplace & built-ins, 5th bdr, full bath & exercise/storage room. The private backyard offers another entertaining space with a recently installed vinyl fence and outdoor grilling station with grill/smoker, granite topped bar and gazebo. Residents have 24/7 access to community gym. Walk to the coffee shop & Recon Brewing. Just across the street is the newly renovated Cranberry Twp Community Center which offers a library, gym, classes and seasonal activities such as a Farmers Market every Friday. Meeder isn't just another cookie cutter development. It offers a range of architectural styles, Belgian block curbing and Meeder Green where they host community events such as movie night. You'll also find the world's first all natural playground, TerraPark. This wonderful home is located directly across from Nina Green, another park maintained by the HOA. Conveniently located with easy access to Rt 19, Rt 228 and I-79. Come see why Meeder is called The Great American Neighborhood!
Sold for $739,900
$739,900
307 Harlequin St, Cranberry Township, PA 16066
5beds
3,088sqft
Single Family Residence
Built in 2020
4,399 Square Feet Lot
$744,100 Zestimate®
$240/sqft
$4,490 Estimated rent
Home value
$744,100
$692,000 - $804,000
$4,490/mo
Zestimate® history
Owner options
List your home for rent
$4,490/mo
Rent Zestimate®
Find your next renter with Zillow Rental Manager. Plus, with online applications, you can quickly screen prospective tenants – for free.
$4,490/mo
Rent Zestimate®
Refinance and save
$4,762/mo
Est. payment
Refinancing to a lower rate could help reduce your monthly payments and save thousands over the life of the loan.
$4,762/mo
Est. payment
Explore your selling options
Work with a Zillow partner agent
Leverage their expertise and Zillow's premium Showcase listings to get your home seen by more buyers.
Get startedList with your own agent
Get your home in front of millions of buyers by listing it on Zillow.
Learn how to do itSell it yourself
Take full control of how buyers see your home on Zillow by listing For Sale by Owner (FSBO).
List your homeWhat's special
Private backyardSpectacular finished basementSeparate tubQuartz counterCovered front porchBelgian block curbingLaundry room
Zillow last checked:
Listing updated:
Listed by:
Dawn Steinbrink 724-933-6300,
RE/MAX SELECT REALTY
Bought with:
Melinda Lynch, RS236104
KELLER WILLIAMS STEEL CITY
Source: WPMLS,MLS#: 1735512 Originating MLS: West Penn Multi-List
Originating MLS: West Penn Multi-ListFacts & features
Interior
Bedrooms & bathrooms
- Bedrooms: 5
- Bathrooms: 5
- Full bathrooms: 4
- 1/2 bathrooms: 1
Primary bedroom
- Level: Upper
- Dimensions: 17x13
Bedroom 2
- Level: Upper
- Dimensions: 13x12
Bedroom 3
- Level: Upper
- Dimensions: 13x11
Bedroom 4
- Level: Upper
- Dimensions: 12x11
Bedroom 5
- Level: Lower
- Dimensions: 14x10
Bonus room
- Level: Lower
- Dimensions: 11x9
Den
- Level: Main
- Dimensions: 11x11
Dining room
- Level: Main
- Dimensions: 14x11
Family room
- Level: Main
- Dimensions: 21x13
Game room
- Level: Lower
- Dimensions: 36x33
Kitchen
- Level: Main
- Dimensions: 28x11
Laundry
- Level: Main
- Dimensions: 8x6
Living room
- Level: Main
- Dimensions: 13x12
Heating
- Forced Air, Gas
Cooling
- Central Air
Appliances
- Included: Some Electric Appliances, Dryer, Dishwasher, Disposal, Microwave, Refrigerator, Stove, Washer
Features
- Wet Bar, Kitchen Island
- Flooring: Ceramic Tile, Hardwood
- Basement: Finished,Walk-Up Access
- Number of fireplaces: 1
Interior area
- Total structure area: 3,088
- Total interior livable area: 3,088 sqft
Property
Parking
- Total spaces: 3
- Parking features: Attached, Garage, Garage Door Opener
- Has attached garage: Yes
Features
- Levels: Two
- Stories: 2
Lot
- Size: 4,399 Square Feet
- Dimensions: 0.101
Details
- Parcel number: 130S45A720000
Construction
Type & style
- Home type: SingleFamily
- Architectural style: Colonial,Two Story
- Property subtype: Single Family Residence
Materials
- Vinyl Siding
- Roof: Asphalt
Condition
- Resale
- Year built: 2020
Utilities & green energy
- Sewer: Public Sewer
- Water: Public
Community & HOA
Community
- Subdivision: Meeder
HOA
- Has HOA: Yes
- HOA fee: $80 monthly
Location
- Region: Cranberry Township
Financial & listing details
- Price per square foot: $240/sqft
- Tax assessed value: $35,590
- Annual tax amount: $6,378
- Date on market: 12/30/2025
Price history
| Date | Event | Price |
|---|---|---|
| 3/21/2026 | Pending sale | $739,900$240/sqft |
Source:  WPMLS #1735512 Report a problem WPMLS #1735512 Report a problem | ||
| 3/20/2026 | Sold | $739,900$240/sqft |
Source: WPMLS #1735512 Report a problem | ||
| 2/24/2026 | Contingent | $739,900$240/sqft |
Source: WPMLS #1735512 Report a problem | ||
| 2/17/2026 | Price change | $739,900-1.3%$240/sqft |
Source: WPMLS #1735512 Report a problem | ||
| 12/30/2025 | Listed for sale | $750,000+25%$243/sqft |
Source: WPMLS #1735512 Report a problem | ||
| 9/1/2022 | Sold | $600,000+0%$194/sqft |
Source: WPMLS #1564982 Report a problem | ||
| 7/30/2022 | Contingent | $599,999$194/sqft |
Source: WPMLS #1564982 Report a problem | ||
| 7/2/2022 | Price change | $599,999-7.7%$194/sqft |
Source: WPMLS #1543723 Report a problem | ||
| 5/18/2022 | Price change | $650,000-2.8%$210/sqft |
Source: WPMLS #1543723 Report a problem | ||
| 4/13/2022 | Price change | $669,000-4.3%$217/sqft |
Source: WPMLS #1543723 Report a problem | ||
| 3/25/2022 | Listed for sale | $699,000+35.1%$226/sqft |
Source: WPMLS #1543723 Report a problem | ||
| 1/26/2021 | Sold | $517,400$168/sqft |
Source: WPMLS #1460070 Report a problem | ||
Public tax history
| Year | Property taxes | Tax assessment |
|---|---|---|
| 2025 | $6,574 +3.1% | $35,590 |
| 2024 | $6,378 +3.1% | $35,590 |
| 2023 | $6,188 +1.5% | $35,590 |
| 2022 | $6,097 | $35,590 |
| 2021 | $6,097 | $35,590 |
Find assessor info on the county website
Neighborhood: 16066
Nearby homes
- $620,100-- bd-- ba-- sqft305 Harlequin St, Cranberry Township, PA 16066Off Market
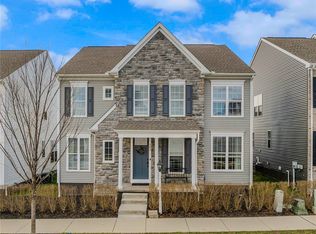
- $735,0004 bd4 ba2.9k sqft309 Harlequin St, Cranberry Township, PA 16066Sold
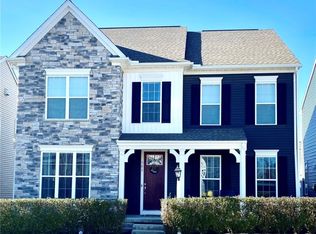
- $675,0005 bd3 ba3.2k sqft303 Harlequin St, Cranberry Township, PA 16066Sold
- $644,8004 bd3 ba3.3k sqft311 Harlequin St, Cranberry Township, PA 16066Off Market
- $599,9903 bd3 ba2.6k sqft700 Nina Way, Cranberry Township, PA 16066Sold
- $369,000-- bd-- ba-- sqft416 Meeder Ln, Cranberry Township, PA 16066Off Market
- $565,100-- bd-- ba-- sqft414 Meeder Ln, Cranberry Township, PA 16066Off Market
- $625,0003 bd3 ba3.3k sqft301 Harlequin St, Cranberry Township, PA 16066Sold
Nearby schools
GreatSchools rating
- 9/10Rowan El SchoolGrades: K-4Distance: 0.8 mi
- 7/10Ryan Gloyer Middle SchoolGrades: 7-8Distance: 7.3 mi
- 6/10Seneca Valley Senior High SchoolGrades: 9-12Distance: 7.4 mi
Schools provided by the listing agent
- District: Seneca Valley
Source: WPMLS. This data may not be complete. We recommend contacting the local school district to confirm school assignments for this home.


Get pre-qualified for a loan
At Zillow Home Loans, we can pre-qualify you in as little as 5 minutes with no impact to your credit score.An equal housing lender. NMLS #10287.
Sell for more on Zillow
Get a Zillow Showcase℠ listing at no additional cost and you could sell for .
$744,100
2% more
+$14,882
With Zillow Showcase(estimated)
$758,982
- Pennsylvania
- Butler County
- Cranberry Township
- 16066
- 307 Harlequin St
Nearby cities
Nearby zip codes
Other Cranberry Township Topics
- Apartments for Rent in 16066
- Houses for Sale in 16066
- Houses for Rent in 16066
- 16066 Real Estate
- Cranberry Township Condos
- Houses for Sale in Cranberry Township
- Newest Listings in Cranberry Township
- Cranberry Township Home Values
- Cranberry Township Real Estate Agents
- Cranberry Township Refinance
- Cranberry Township Mortgage Rates
