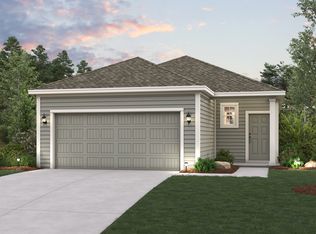
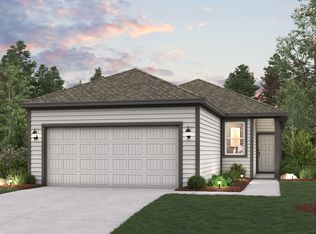
The attractive Aspen plan centers around a large open kitchen, complete with an island and a built-in pantry. An airy great room—ideal for relaxing and entertaining—is steps away, as is a dining area. There are three spacious bedrooms, including a primary suite with a walk-in closet and a private bath with dual vanities and a walk-in shower.
Home complete 11/30/26
Pending
Price cut: $10K (9/15)
$229,900
307 Harrison Hope Dr, Crosby, TX 77532
3beds
1,388sqft
Single Family Residence
Built in 2026
-- sqft lot
$-- Zestimate®
$166/sqft
$48/mo HOA
What's special
Dining areaThree spacious bedroomsAiry great roomLarge open kitchenWalk-in closetBuilt-in pantryPrimary suite
- 46 days
- 2
- 0
Likely to sell faster than
Zillow last checked:
Listing updated:
Listed by:
Jared Turner 713-222-7000,
Century Communities
Source: HAR,MLS#: 39537773
Facts & features
Interior
Bedrooms & bathrooms
- Bedrooms: 3
- Bathrooms: 2
- Full bathrooms: 2
Primary bedroom
- Level: First
- Area: 205.83
- Dimensions: 13'-4" x 15' 10
Bedroom
- Level: First
- Area: 114.46
- Dimensions: 11' 2" x 10' 3.
Bedroom
- Level: First
- Area: 100
- Dimensions: 10'-8" x 10'-2"
Heating
- Natural Gas
Cooling
- Ceiling Fan(s), Electric
Appliances
- Included: Water Heater, Gas Oven, Microwave, Gas Range, Dishwasher
- Laundry: Electric Dryer Hookup, Washer Hookup
Features
- Primary Bed - 1st Floor, Walk-In Closet(s)
- Windows: Insulated/Low-E windows
Interior area
- Total structure area: 1,388
- Total interior livable area: 1,388 sqft
Property
Parking
- Total spaces: 2
- Parking features: Attached
- Attached garage spaces: 2
Features
- Stories: 1
Lot
- Features: Subdivided, 0 Up To 1/4 Acre
Details
- Parcel number: 1423570040026
Construction
Type & style
- Home type: SingleFamily
- Architectural style: Traditional
- Property subtype: Single Family Residence
Materials
- Blown-In Insulation, Cement Siding
- Foundation: Slab
- Roof: Composition
Condition
- New construction: Yes
- Year built: 2026
Details
- Builder name: Century Communities
Utilities & green energy
- Water: Water District
Green energy
- Energy efficient items: Thermostat, HVAC>13 SEER
Community & HOA
Community
- Subdivision: Barrett Crossing
HOA
- Has HOA: Yes
- HOA fee: $575 annually
Location
- Region: Crosby
Financial & listing details
- Price per square foot: $166/sqft
- Tax assessed value: $37,300
- Annual tax amount: $263
- Date on market: 9/21/2026
- Listing terms: Cash,Conventional,FHA,USDA Loan,VA Loan
Estimated market value
Not available
Estimated sales range
Not available
$1,868/mo
Price history
| Date | Event | Price |
|---|---|---|
| 10/3/2026 | Pending sale | $229,900$166/sqft |
Source:  HAR #39537773 Report a problem | ||
| 9/15/2026 | Price change | $229,900-4.2%$166/sqft |
Source:  Century Communities Report a problem | ||
| 9/3/2026 | Price change | $239,900-3.2%$173/sqft |
Source: Century Communities Report a problem | ||
| 8/14/2026 | Listed for sale | $247,900$179/sqft |
Source: Century Communities Report a problem | ||
Public tax history
| Year | Property taxes | Tax assessment |
|---|---|---|
| 2025 | $263 -2.6% | $37,300 -4.8% |
| 2024 | $270 | $39,200 |
Find assessor info on the county website
Monthly payment
Est. payment
Payment breakdown
Explore the cost of this home by adjusting the details. Changes won't be saved.Climate risks
Neighborhood: 77532
Nearby schools
Schools provided by the listing agent
- Elementary: Drew Elementary School
- Middle: Crosby Middle School (Crosby)
- High: Crosby High School
Source: HAR. This data may not be complete. We recommend contacting the local school district to confirm school assignments for this home.
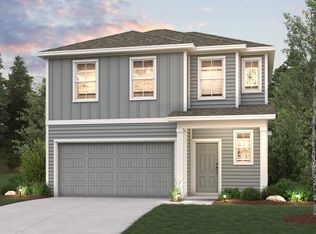
- $37,3004 bd3 ba1.7k sqft311 Harrison Hope Dr, Crosby, TX 77532Off Market
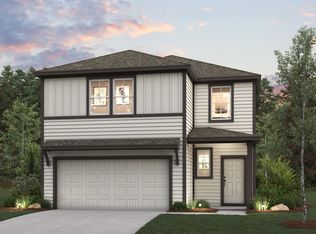
- $299,9005 bd3 ba2.4k sqft306 Harrison Hope Dr, Crosby, TX 77532New Construction
- $37,300-- bd-- ba-- sqft315 Harrison Hope Dr, Crosby, TX 77532Off Market
- $293,9004 bd3 ba2.2k sqft310 Harrison Hope Dr, Crosby, TX 77532New Construction

Similar homes
- from $229,9903 bd2 ba1.3k sqftASPEN Plan, Barrett Crossing, Crosby, TX 77532New Construction
 Century Communities
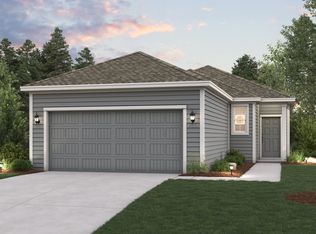
- from $221,9903 bd2 ba1.2k sqftALDER Plan, Barrett Crossing, Crosby, TX 77532New Construction
 Century Communities
- from $244,9904 bd2 ba1.5k sqftBRIDGEPORT Plan, Barrett Crossing, Crosby, TX 77532New Construction
 Century Communities
- $229,9903 bd2 ba1.5k sqft2418 Crest Falls Dr, Crosby, TX 77532New Construction
 HAR
