Skip main navigation
Off market
  • $522,700

    307 Hawksnest Ct, Matthews, NC 28104

    3beds
    2,065sqft
    1 Story
    Built in 1998
    0.42 Acres Lot
    $522,700 Zestimate®
    $253/sqft
    $2,552 Estimated rent

    Home value

    $522,700

    $497,000 - $549,000

    $2,552/mo

    Zestimate® history
    Loading
    Loading...

    Owner options

    List your home for rent

    $2,552/mo

    Rent Zestimate®

    Find your next renter with Zillow Rental Manager. Plus, with online applications, you can quickly screen prospective tenants – for free.

    Learn more

    $2,552/mo

    Rent Zestimate®

    Refinance and save

    $3,118/mo

    Est. payment

    Refinancing to a lower rate could help reduce your monthly payments and save thousands over the life of the loan.

    See today's rates

    $3,118/mo

    Est. payment

    Explore your selling options

    Work with a Zillow partner agent

    Leverage their expertise and Zillow's premium Showcase listings to get your home seen by more buyers.

    Get started

    List with your own agent

    Get your home in front of millions of buyers by listing it on Zillow.

    Learn how to do it

    Sell it yourself

    Take full control of how buyers see your home on Zillow by listing For Sale by Owner (FSBO).

    List your home

    What's special

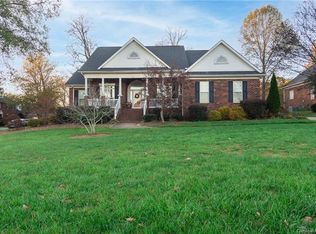
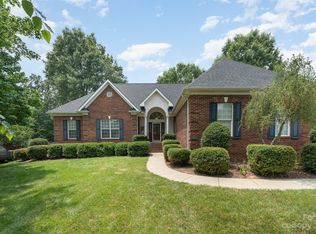

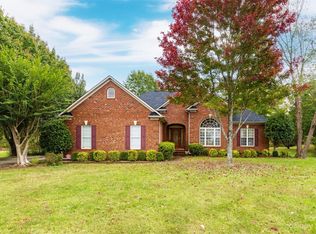
    New hardwood floors just installed in this fabulous Full brick ranch on 1/2 acre corner lot in popular Eaglecrest neighborhood just a mile from 485, new Monroe bypass and convenient to shopping, restaurants,& top ranked schools.Wide rocking chair porch and decorative door entrance welcomes you home.Step inside to formal dining to right and cozy sitting/office area to left with newly refinished hardwood floors.Kitchen has cherry cabinets w/raised panel doors, solid surface counters, gas stove w/convection oven and is open to breakfast nook w/butler cabinet and bay window.The spacious GR w/ fireplace has volume ceiling, glass wall w/french doors &display shelf above.Master suite has bay window, updated bath w/ big walk in closet. Split bedroom plan w/two secondary bedrooms and full laundry room near the garage entrance.Recent updates include New HVAC 2014, roof 2012, water heater 2017. Shaded deck, patio, stone walk and small coy pond to enjoy in the fenced rear yard.

    This property is off market, which means it's not currently listed for sale or rent on Zillow. This may be different from what's available on other websites or public sources.
    Facts & features

    Interior

    Bedrooms & bathrooms
    • Bedrooms: 3
    • Bathrooms: 2
    • Full bathrooms: 2
    Heating
    • Forced air, Gas
    Cooling
    • Central
    Appliances
    • Included: Dishwasher, Microwave
    Features
    • Attic Stairs Pulldown, Pantry, Tray Ceiling, Open Floorplan, Built-Ins, Split BR Plan
    • Flooring: Tile, Carpet, Hardwood
    • Basement: None
    • Has fireplace: Yes
    Interior area
    • Total interior livable area: 2,065 sqft

    Property

    Parking
    • Parking features: Garage - Attached
    Features
    • Exterior features: Brick
    Lot
    • Size: 0.42 Acres
    • Features: Corner Lot, Level, Trees
    Details
    • Parcel number: 07099071

    Construction

    Type & style
    • Home type: SingleFamily
    • Architectural style: Transitional
    • Property subtype: 1 Story
    Materials
    • Roof: Composition
    Condition
    • Year built: 1998

    Community & HOA

    HOA
    • Has HOA: Yes
    • HOA fee: $4 monthly
    Location
    • Region: Matthews

    Financial & listing details

    • Price per square foot: $253/sqft
    • Tax assessed value: $445,800
    • Annual tax amount: $3,051

    Price history

    DateEventPrice
    12/31/2020Sold$342,500+10.5%$166/sqft
    Source: Public Record Report a problem
    3/22/2019Sold$310,000-4.6%$150/sqft
    Source: Public Record Report a problem
    2/8/2019Pending sale$324,900$157/sqft
    Source: Paxton Properties #3442747 Report a problem
    11/12/2018Price change$324,900-1.5%$157/sqft
    Source: Paxton Properties #3442747 Report a problem
    9/25/2018Listed for sale$330,000+47%$160/sqft
    Source: Paxton Properties #3437632 Report a problem
    5/26/1999Sold$224,500+541.4%$109/sqft
    Source: Public Record Report a problem
    7/17/1998Sold$35,000$17/sqft
    Source: Public Record Report a problem

    Public tax history

    YearProperty taxesTax assessment
    2025$3,051 +20.9%$445,800 +55.6%
    2024$2,524 +4.2%$286,500
    2023$2,421 +0.9%$286,500
    2022$2,400 +0.1%$286,500
    2021$2,399 -18.8%$286,500 -1.4%
    2020$2,953 +0.5%$290,500
    2019$2,940 $290,500
    2018$2,940 $290,500
    2017$2,940 -3.4%$290,500
    2016$3,043 $290,500
    2015$3,043 +76.6%$290,500 +19.3%
    2014$1,724 $243,540
    2013-- $243,540
    2012-- $243,540
    2011-- $243,540
    2010-- $243,540
    2009$1,718 $243,540
    2008$1,718 +18.8%$243,540 +24.1%
    2007$1,447 +8.3%$196,240
    2006$1,337 $196,240
    2005-- $196,240
    2004-- $196,240 -2.6%
    2003-- $201,460
    2002-- $201,460
    2001-- $201,460
    2000-- $201,460
    Find assessor info on the county website

    Neighborhood: 28104

    Nearby schools

    GreatSchools rating
    Schools provided by the listing agent
    • Elementary: Stallings
    • Middle: Porter Ridge
    • High: Porter Ridge

    Source: The MLS. This data may not be complete. We recommend contacting the local school district to confirm school assignments for this home.

    Get a cash offer in 3 minutes
    Find out how much your home could sell for in as little as 3 minutes with a no-obligation cash offer.
    Estimated market value
    $522,700
    Get a cash offer in 3 minutes
    Find out how much your home could sell for in as little as 3 minutes with a no-obligation cash offer.
    Estimated market value
    $522,700