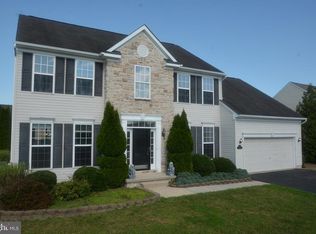
First Floor Master Suite - Wonderful Floor Plan - Appo. School District! This very well appointed home boasts many upgrades and one of the best floor plans in Townsend Village. Enter into the two storey foyer with turned staircase and hardwood floors. The foyer is flanked by a custom-created, large dining room (25 feet x 13 feet) with hardwood floors that is ideal for entertaining, large family get-togethers or a home office. Beyond the foyer you will find a large, two storey great room and eat-in kitchen with custom, ceramic tile floors that opens onto the large, outdoor deck. The first floor also features a private master suite with ensuite master bath and walk-in closet. The master bedroom also opens onto the outdoor deck, creating a resort-like feeling at home. Upstairs features an open, central loft space, two bedrooms and an amply sized full bath, plus walk-in attic storage space. The partially-finished basement features a family room / rec. room area, workshop area and tons of storage area. The large, multi-level outdoor deck and well maintained landscaping create a backyard oasis for outdoor living. This home must be seen to be truly appreciated. Seller offering a carpet/paint allowance to buyer w/ acceptable offer.
This property is off market, which means it's not currently listed for sale or rent on Zillow. This may be different from what's available on other websites or public sources.