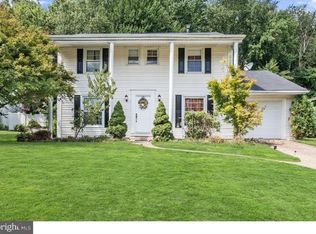
If you are looking for an absolutely spacious home with 5 bedrooms, 3 full and 1 half baths, and centrally located in the desirable Cherry Hill Estates section of Cherry Hill, then look no further. 307 Hialeah Drive is the home for you! This home offers a generous amount of neutrally painted living space with a living room, dining room, and a connected casual family/dining area in the open kitchen concept part of the home. Off of the family room is your very own in-law suite with a full bath that has a stall shower, and a separate entrance to the back of the home. The recently updated kitchen is top-notch, with navy blue cabinetry, quartz countertops, and an oversized kitchen island with 4-stool seating and storage, a double wall oven, a coffee/tea bar, a gas cooking stove with an overhead microwave, and a deep farmhouse sink with a garbage disposal and a dishwasher next to it. The mudroom is adjacent to the kitchen, which also houses the washer and dryer. The upper floor is massive because the current owner renovated on top of the 2-car garage. The primary bedroom offers an en-suite bath with a double vanity sink, a walk-in shower, a large soaking tub, a massive walk-in closet, and easy access to tremendous storage on top of the garage. There are drop-down steps in the garage to access this unfinished storage space as well. With some alterations, this space could possibly serve as additional living space. The three remaining bedrooms on this level are also great sizes with ample closet storage. The partially finished basement is currently used as a playroom with plenty of closet storage space. The backyard has a shed, and it is fenced in for privacy. This home is conveniently located close major roadways for ease of travel, MANY shopping and dining experiences, and within walking distance to multiple places of worship. This gem is just waiting for new owners to add their personal touches and make it their own. Schedule your showing today!
Sold for $657,000
$657,000
307 Hialeah Dr, Cherry Hill, NJ 08002
5beds
3,002sqft
Single Family Residence
Built in 1965
8,581 Square Feet Lot
$658,200 Zestimate®
$219/sqft
$4,393 Estimated rent
Home value
$658,200
$606,000 - $717,000
$4,393/mo
Zestimate® history
Owner options
List your home for rent
$4,393/mo
Rent Zestimate®
Find your next renter with Zillow Rental Manager. Plus, with online applications, you can quickly screen prospective tenants – for free.
$4,393/mo
Rent Zestimate®
Refinance and save
$4,835/mo
Est. payment
Refinancing to a lower rate could help reduce your monthly payments and save thousands over the life of the loan.
$4,835/mo
Est. payment
Explore your selling options
Work with a Zillow partner agent
Leverage their expertise and Zillow's premium Showcase listings to get your home seen by more buyers.
Get startedList with your own agent
Get your home in front of millions of buyers by listing it on Zillow.
Learn how to do itSell it yourself
Take full control of how buyers see your home on Zillow by listing For Sale by Owner (FSBO).
List your homeWhat's special
Double wall ovenMassive walk-in closetRecently updated kitchenDining roomQuartz countertopsNavy blue cabinetry
Zillow last checked:
Listing updated:
Listed by:
Tara Hendricks 609-760-7847,
Keller Williams - Main Street
Bought with:
Elyse Greenberg, 569007
Weichert Realtors-Cherry Hill
Source: Bright MLS,MLS#: NJCD2112964
Facts & features
Interior
Bedrooms & bathrooms
- Bedrooms: 5
- Bathrooms: 4
- Full bathrooms: 3
- 1/2 bathrooms: 1
- Main level bathrooms: 2
- Main level bedrooms: 1
Rooms
- Room types: Living Room, Dining Room, Primary Bedroom, Bedroom 2, Bedroom 3, Kitchen, Family Room, Basement, Bedroom 1, In-Law/auPair/Suite, Laundry, Other, Storage Room, Bathroom 1, Bathroom 2, Primary Bathroom, Half Bath
Primary bedroom
- Level: Upper
- Area: 182 Square Feet
- Dimensions: 14 X 13
Bedroom 1
- Level: Upper
- Area: 120 Square Feet
- Dimensions: 12 X 10
Bedroom 2
- Level: Upper
- Area: 160 Square Feet
- Dimensions: 16 X 10
Bedroom 3
- Features: Walk-In Closet(s)
- Level: Upper
- Area: 140 Square Feet
- Dimensions: 14 X 10
Primary bathroom
- Features: Double Sink, Bathroom - Walk-In Shower, Soaking Tub
- Level: Upper
- Area: 135 Square Feet
- Dimensions: 9 X 15
Bathroom 1
- Features: Bathroom - Stall Shower
- Level: Main
- Area: 35 Square Feet
- Dimensions: 7 X 5
Bathroom 2
- Features: Bathroom - Tub Shower
- Level: Upper
- Area: 49 Square Feet
- Dimensions: 7 X 7
Basement
- Features: Basement - Partially Finished
- Level: Lower
- Area: 306 Square Feet
- Dimensions: 18 X 17
Dining room
- Features: Formal Dining Room
- Level: Main
- Area: 132 Square Feet
- Dimensions: 12 X 11
Family room
- Level: Main
- Area: 220 Square Feet
- Dimensions: 20 X 11
Half bath
- Level: Main
Other
- Level: Main
- Area: 132 Square Feet
- Dimensions: 12 X 11
Kitchen
- Features: Countertop(s) - Quartz, Pantry, Kitchen - Gas Cooking, Kitchen Island, Recessed Lighting, Lighting - Pendants
- Level: Main
- Area: 240 Square Feet
- Dimensions: 20 X 12
Laundry
- Level: Main
- Area: 72 Square Feet
- Dimensions: 9 X 8
Living room
- Features: Formal Dining Room
- Level: Main
- Area: 220 Square Feet
- Dimensions: 11 X 20
Other
- Features: Walk-In Closet(s)
- Level: Upper
- Area: 72 Square Feet
- Dimensions: 9 X 8
Storage room
- Level: Upper
- Area: 240 Square Feet
- Dimensions: 20 X 12
Heating
- Forced Air, Natural Gas
Cooling
- Central Air, Electric
Appliances
- Included: Refrigerator, Disposal, Dishwasher, Microwave, Double Oven, Oven, Cooktop, Gas Water Heater
- Laundry: Main Level, Laundry Room
Features
- Bathroom - Stall Shower, Bathroom - Tub Shower, Combination Kitchen/Living, Dining Area, Entry Level Bedroom, Floor Plan - Traditional, Kitchen Island, Eat-in Kitchen, Primary Bath(s), Upgraded Countertops, Walk-In Closet(s)
- Flooring: Vinyl, Laminate, Carpet
- Basement: Finished
- Number of fireplaces: 1
- Fireplace features: Brick, Electric
Interior area
- Total structure area: 3,002
- Total interior livable area: 3,002 sqft
- Finished area above ground: 3,002
- Finished area below ground: 0
Property
Parking
- Total spaces: 6
- Parking features: Garage Faces Side, Concrete, Driveway, Attached
- Attached garage spaces: 2
- Uncovered spaces: 4
Accessibility
- Accessibility features: None
Features
- Levels: Two
- Stories: 2
- Patio & porch: Patio
- Exterior features: Sidewalks, Street Lights
- Pool features: None
- Has spa: Yes
- Spa features: Bath
- Fencing: Full,Vinyl
Lot
- Size: 8,581 Square Feet
- Dimensions: 66.00 x 130.00
Details
- Additional structures: Above Grade, Below Grade
- Parcel number: 0900285 2100012
- Zoning: RES
- Special conditions: Standard
Construction
Type & style
- Home type: SingleFamily
- Architectural style: Colonial
- Property subtype: Single Family Residence
Materials
- Aluminum Siding
- Foundation: Brick/Mortar
- Roof: Shingle
Condition
- Very Good
- New construction: No
- Year built: 1965
Utilities & green energy
- Sewer: Public Sewer
- Water: Public
Community & HOA
Community
- Security: Security System
- Subdivision: Cherry Hill Estate
HOA
- Has HOA: No
Location
- Region: Cherry Hill
- Municipality: CHERRY HILL TWP
Financial & listing details
- Price per square foot: $219/sqft
- Tax assessed value: $260,000
- Annual tax amount: $12,221
- Date on market: 4/10/2026
- Listing agreement: Exclusive Right To Sell
- Listing terms: Cash,VA Loan,Conventional,FHA
- Inclusions: All Appliances
- Ownership: Fee Simple
Price history
| Date | Event | Price |
|---|---|---|
| 6/12/2026 | Sold | $657,000+9.5%$219/sqft |
Source:  Bright MLS #NJCD2112964 Report a problem Bright MLS #NJCD2112964 Report a problem | ||
| 4/21/2026 | Pending sale | $599,900$200/sqft |
Source: Bright MLS #NJCD2112964 Report a problem | ||
| 4/18/2026 | Contingent | $599,900$200/sqft |
Source: Bright MLS #NJCD2112964 Report a problem | ||
| 4/10/2026 | Listed for sale | $599,900+150%$200/sqft |
Source: Bright MLS #NJCD2112964 Report a problem | ||
| 9/30/2002 | Sold | $240,000+45.9%$80/sqft |
Source: Public Record Report a problem | ||
| 1/11/1994 | Sold | $164,500$55/sqft |
Source: Public Record Report a problem | ||
Public tax history
| Year | Property taxes | Tax assessment |
|---|---|---|
| 2025 | $11,305 +5.2% | $260,000 |
| 2024 | $10,746 -1.6% | $260,000 |
| 2023 | $10,925 +2.8% | $260,000 |
| 2022 | $10,624 +0.9% | $260,000 |
| 2021 | $10,525 +0% | $260,000 |
| 2020 | $10,520 +0.2% | $260,000 |
| 2019 | $10,494 +1.4% | $260,000 |
| 2018 | $10,351 +1.3% | $260,000 |
| 2017 | $10,213 +1.6% | $260,000 |
| 2016 | $10,052 +1.1% | $260,000 |
| 2015 | $9,940 +2.1% | $260,000 |
| 2014 | $9,734 -7% | $260,000 |
| 2013 | $10,468 +12.4% | $260,000 +58.2% |
| 2012 | $9,316 +5.6% | $164,300 |
| 2011 | $8,820 +2.3% | $164,300 |
| 2010 | $8,626 +2.1% | $164,300 |
| 2009 | $8,451 | $164,300 |
| 2008 | -- | $164,300 |
| 2007 | -- | $164,300 +9.8% |
| 2006 | -- | $149,600 |
| 2005 | -- | $149,600 |
| 2004 | -- | $149,600 |
| 2003 | -- | $149,600 |
| 2002 | -- | $149,600 +14.1% |
| 2001 | -- | $131,100 |
Find assessor info on the county website
Neighborhood: Cherry Hill Mall
Nearby homes
- $575,1004 bd3 ba1.9k sqft305 Hialeah Dr, Cherry Hill, NJ 08002Off Market
- $551,2003 bd2 ba2.1k sqft309 Hialeah Dr, Cherry Hill, NJ 08002Off Market
- $560,0004 bd3 ba2.2k sqft303 Hialeah Dr, Cherry Hill, NJ 08002Sold
- $588,7006 bd3 ba2.2k sqft306 Hialeah Dr, Cherry Hill, NJ 08002Off Market
- $428,4003 bd2 ba1.7k sqft308 Hialeah Dr, Cherry Hill, NJ 08002Off Market
- $518,800-- bd-- ba2k sqft304 Hialeah Dr, Cherry Hill, NJ 08002Off Market
- $554,4004 bd2 ba2.3k sqft310 Hialeah Dr, Cherry Hill, NJ 08002Off Market
- $616,7003 bd3 ba2.1k sqft311 Hialeah Dr, Cherry Hill, NJ 08002Off Market
Nearby schools
GreatSchools rating
- 6/10Joyce Kilmer Elementary SchoolGrades: K-5Distance: 0.9 mi
- 5/10John A Carusi Middle SchoolGrades: 6-8Distance: 1.1 mi
- 5/10Cherry Hill High-West High SchoolGrades: 9-12Distance: 0.5 mi
Schools provided by the listing agent
- District: Cherry Hill Township Public Schools
Source: Bright MLS. This data may not be complete. We recommend contacting the local school district to confirm school assignments for this home.
Get a cash offer in 3 minutes
Find out how much your home could sell for in as little as 3 minutes with a no-obligation cash offer.
Estimated market value
$658,200
Get a cash offer in 3 minutes
Find out how much your home could sell for in as little as 3 minutes with a no-obligation cash offer.
Estimated market value
$658,200
- New Jersey
- Camden County
- Cherry Hill
- 08002
- Cherry Hill Mall
- 307 Hialeah Dr
Nearby cities
Nearby neighborhoods
Nearby zip codes
Other Cherry Hill Topics
