Skip main navigation
Off market
  • $429,600

    307 Hickory Nut Dr, Eighty Four, PA 15330

    4beds
    2,200sqft
    SingleFamily
    Built in 2006
    0.5 Acres Lot
    $429,600 Zestimate®
    $195/sqft
    $3,301 Estimated rent

    Home value

    $429,600

    $408,000 - $451,000

    $3,301/mo

    Zestimate® history
    Loading
    Loading...

    Owner options

    List your home for rent

    $3,301/mo

    Rent Zestimate®

    Find your next renter with Zillow Rental Manager. Plus, with online applications, you can quickly screen prospective tenants – for free.

    Learn more

    $3,301/mo

    Rent Zestimate®

    Refinance and save

    $2,810/mo

    Est. payment

    Refinancing to a lower rate could help reduce your monthly payments and save thousands over the life of the loan.

    See today's rates

    $2,810/mo

    Est. payment

    Explore your selling options

    Work with a Zillow partner agent

    Leverage their expertise and Zillow's premium Showcase listings to get your home seen by more buyers.

    Get started

    List with your own agent

    Get your home in front of millions of buyers by listing it on Zillow.

    Learn how to do it

    Sell it yourself

    Take full control of how buyers see your home on Zillow by listing For Sale by Owner (FSBO).

    List your home

    What's special

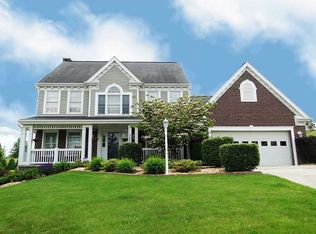
    Situated in a great neighborhood, this fine home built by award winning Heartland Homes offers excellent curb appeal, a flexible floor plan, spacious room sizes throughout, and a magnificent lot. Some of the exterior features include a level asphalt driveway, concrete entrance walk and steps, private rear deck, attractive landscaping, and a fantastic backyard. Once inside you will be impressed with the warm and inviting foyer, the family size formal dining room, living room/den, spacious eat-in cherry kitchen with center island, granite counter tops, large tile flooring, and the open family room with plenty of natural light. You will love the cherry hardwood flooring in the foyer, powder room and living room, plus the French doors that separate the living room and family room.The upper-level includes a master bedroom suite with walk-in closet and private bath, plus three additional spacious bedrooms all with plenty of windows and closet space. The lower level offers a nicely finished gameroom area with easy-care laminate flooring, plenty of additional storage space, separate laundry/utility area, plus an oversized side entry two-car garage.

    This property is off market, which means it's not currently listed for sale or rent on Zillow. This may be different from what's available on other websites or public sources.

    Facts & features

    Interior

    Bedrooms & bathrooms
    • Bedrooms: 4
    • Bathrooms: 3
    • Full bathrooms: 2
    • 1/2 bathrooms: 1
    Heating
    • Forced air, Electric, Gas
    Cooling
    • Central
    Appliances
    • Included: Dishwasher, Dryer, Garbage disposal, Microwave, Range / Oven, Refrigerator, Washer
    Features
    • Flooring: Carpet, Hardwood, Laminate
    • Basement: Finished
    • Has fireplace: Yes
    Interior area
    • Total interior livable area: 2,200 sqft

    Property

    Parking
    • Total spaces: 2
    • Parking features: Garage - Attached
    Features
    • Exterior features: Vinyl, Brick
    Lot
    • Size: 0.5 Acres
    Details
    • Parcel number: 5300020500002300

    Construction

    Type & style
    • Home type: SingleFamily
    Materials
    • Roof: Asphalt
    Condition
    • Year built: 2006

    Community & HOA

    Location
    • Region: Eighty Four

    Financial & listing details

    • Price per square foot: $195/sqft
    • Tax assessed value: $245,500
    • Annual tax amount: $4,935

    Price history

    DateEventPrice
    3/24/2021Listing removed--
    Source: Owner Report a problem
    12/23/2016Sold$279,000-5.4%$127/sqft
    Source: Public Record Report a problem
    10/10/2016Listed for sale$294,900+13.4%$134/sqft
    Source: Owner Report a problem
    5/22/2013Sold$260,000-3.7%$118/sqft
    Source: WPMLS #948747 Report a problem
    2/14/2013Price change$269,900-1.8%$123/sqft
    Source: Coldwell Banker Real Estate Services - Peters Township #948747 Report a problem
    11/2/2012Listed for sale$274,900+6.3%$125/sqft
    Source: Coldwell Banker Real Estate Services - Peters Township #948747 Report a problem
    11/3/2010Sold$258,500+515.5%$118/sqft
    Source: Public Record Report a problem
    12/28/2004Sold$42,000$19/sqft
    Source: Public Record Report a problem

    Public tax history

    YearProperty taxesTax assessment
    2025$4,935 +8.6%$245,500 +3.2%
    2024$4,546 $238,000
    2023$4,546 +4.9%$238,000
    2022$4,332 $238,000
    2021$4,332 +3.7%$238,000
    2020$4,177 +622.2%$238,000
    2018$578 +1316.8%$238,000
    2017$41 $238,000 +695.6%
    2016-- $29,916
    2015-- $29,916
    2014$745 $29,916
    2013$745 $29,916
    2012-- $29,916
    2011-- $29,916
    2010-- $29,916
    2009-- $29,916
    2008-- $29,916
    2007-- $29,916
    2006-- $29,916
    Find assessor info on the county website

    Neighborhood: 15330

    Nearby schools

    GreatSchools rating
    Schools provided by the listing agent
    • District: Ringgold

    Source: The MLS. This data may not be complete. We recommend contacting the local school district to confirm school assignments for this home.

    Get pre-qualified for a loan
    At Zillow Home Loans, we can pre-qualify you in as little as 5 minutes with no impact to your credit score.

    An equal housing lender. NMLS #10287.