Skip main navigation
Closed
  • Price Unknown

    307 Hickory Street, Rockaway Beach, MO 65740

    3beds
    1,328sqft
    Single Family Residence
    Built in 2009
    5,227 Square Feet Lot
    $175,000 Zestimate®
    $--/sqft
    $1,893 Estimated rent

    Home value

    $175,000

    $159,000 - $191,000

    $1,893/mo

    Zestimate® history
    Loading
    Loading...

    Owner options

    List your home for rent

    $1,893/mo

    Rent Zestimate®

    Find your next renter with Zillow Rental Manager. Plus, with online applications, you can quickly screen prospective tenants – for free.

    Learn more

    $1,893/mo

    Rent Zestimate®

    Refinance and save

    Refinancing to a lower rate could help reduce your monthly payments and save thousands over the life of the loan.

    See today's rates

    Explore your selling options

    Work with a Zillow partner agent

    Leverage their expertise and Zillow's premium Showcase listings to get your home seen by more buyers.

    Get started

    List with your own agent

    Get your home in front of millions of buyers by listing it on Zillow.

    Learn how to do it

    Sell it yourself

    Take full control of how buyers see your home on Zillow by listing For Sale by Owner (FSBO).

    List your home

    What's special

    Fresh interior paintDedicated laundry areaSplit-bedroom floor planFull guest bathroomBrand new hvac systemSpacious open-concept layoutLarge primary suite
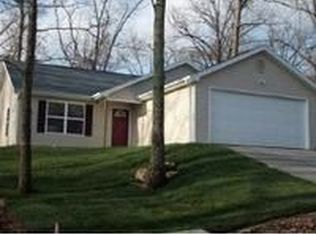
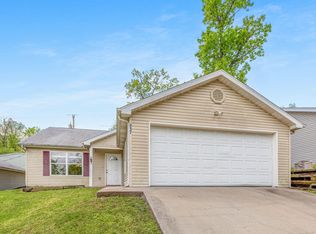
    Welcome home to this updated 3 bedroom, 2 bathroom home located in the Branson School District! Offering a spacious open-concept layout, this home features brand new luxury vinyl flooring, fresh interior paint, new window screens, and a brand new HVAC system for added peace of mind.Step inside to find a large living room filled with natural light and plenty of space for relaxing or entertaining. Please note: there are not currently kitchen appliances in the home, but there is a $2,000 appliance credit with an acceptable offer so you can pick out your own appliances!The split-bedroom floor plan provides privacy, with a large primary suite featuring a walk-in closet and an en-suite bathroom complete with double vanities and a walk-in shower. The additional bedrooms are generously sized and share a full guest bathroom.Additional features include a dedicated laundry area and an 2-car garage with extra storage space. Outside, enjoy the peaceful backyard setting surrounded by mature trees and privacy. Conveniently located close to Branson schools, shopping, dining, entertainment, and area attractions, home offers comfort, functionality, and an excellent location. Perfect for first-time buyers, investors, or anyone looking for easy one-level living!

    Zillow last checked:

    Listing updated:

    Listed by:

    Shannen White 417-544-0411,

    White Magnolia Real Estate LLC

    Bought with:

    Tim Parsons, 2016039924

    Keller Williams Tri-Lakes

    Source: SOMOMLS as distributed by MLS GRID,MLS#: 60323031MLS Logo

    Facts & features

    Interior

    Bedrooms & bathrooms
    • Bedrooms: 3
    • Bathrooms: 2
    • Full bathrooms: 2
    Heating
    • Central, Electric
    Cooling
    • Central Air, Ceiling Fan(s)
    Appliances
    • Laundry: Main Level
    Features
    • Flooring: Vinyl
    • Has basement: No
    • Has fireplace: No
    Interior area
    • Total structure area: 1,328
    • Total interior livable area: 1,328 sqft
    • Finished area above ground: 1,328
    • Finished area below ground: 0

    Property

    Parking
    • Total spaces: 2
    • Parking features: Garage - Attached
    • Attached garage spaces: 2
    Features
    • Levels: One
    • Stories: 1
    Lot
    • Size: 5,227 Square Feet
    • Dimensions: 50 x 100
    Details
    • Parcel number: 081.012003016012.000

    Construction

    Type & style
    • Home type: SingleFamily
    • Property subtype: Single Family Residence
    Condition
    • Year built: 2009

    Utilities & green energy

    • Sewer: Public Sewer
    • Water: Public

    Community & HOA

    Community
    • Subdivision: Rockaway Beach
    Location
    • Region: Rockaway Beach

    Financial & listing details

    • Tax assessed value: $72,890
    • Annual tax amount: $832
    • Date on market: 5/8/2026
    • Listing terms: Cash,VA Loan,USDA/RD,FHA,Conventional

    Price history

    DateEventPrice
    10/23/2026Sold--
    Source: SOMOMLS as distributed by MLS GRID #60323031 Report a problem
    9/22/2026Pending sale$185,000$139/sqft
    Source: SOMOMLS as distributed by MLS GRID #60323031 Report a problem
    9/9/2026Price change$185,000-5.1%$139/sqft
    Source: SOMOMLS as distributed by MLS GRID #60323031 Report a problem
    8/26/2026Price change$195,000-2%$147/sqft
    Source: SOMOMLS as distributed by MLS GRID #60323031 Report a problem
    7/8/2026Price change$199,000-5.2%$150/sqft
    Source: SOMOMLS as distributed by MLS GRID #60323031 Report a problem
    5/8/2026Listed for sale$210,000+90.9%$158/sqft
    Source: SOMOMLS as distributed by MLS GRID #60323031 Report a problem
    10/22/2011Listing removed$110,000$83/sqft
    Source: Coldwell Banker HomeTeam Realty #317976 Report a problem
    6/4/2011Listed for sale$110,000$83/sqft
    Source: Coldwell Banker HomeTeam Realty #317976 Report a problem

    Public tax history

    YearProperty taxesTax assessment
    2025$832 -12.6%$13,850 -14.3%
    2024$952 -0.1%$16,160
    2023$953 +2.5%$16,160
    2022$929 +0.5%$16,160
    2021$925 +7.8%$16,160
    2020$858 +2.3%$16,160 +13.5%
    2019$839 $14,240
    2018$839 -0.1%$14,240
    2017$840 +0.9%$14,240 +4.9%
    2016$832 +5.1%$13,570
    2015$792 +0.8%$13,570 +4.7%
    2014$786 $12,960
    2012-- $12,960
    2011-- $12,960 -52.5%
    2010-- $27,310
    Find assessor info on the county website

    Neighborhood: 65740

    Nearby schools

    GreatSchools rating
    Schools provided by the listing agent
    • Elementary: Branson Buchanan
    • Middle: Branson
    • High: Branson

    Source: SOMOMLS as distributed by MLS GRID. This data may not be complete. We recommend contacting the local school district to confirm school assignments for this home.