Welcome home! This historic 3200+sf home in the Appoquinimink School District is in impeccable condition and has been lovingly restored, maintained, and cared for – hard to imagine that you'll ever see one quite like it again! This corner lot is the perfect setting for this charming turn-of-the-century Edwardian home in the heart of Odessa, originally built by in 1900 by Dr.Townsend. The white picket fence corrals the entire back yard on almost 1 acre of land that is manicured with flower beds, shade trees, benches and a new paver patio! The artistry and attention to hand-crafted detail in this showcase home are hard to come by in newer built homes. Preserving both historic homes and the character of the local historic community of Odessa are what make this home a gem. The beauty and timeless appeal that grabs you the minute you see the front porch carries through the entire home with its refinished original wood flooring, grand foyer, butterfly staircase, renovated kitchen, and more makes this home irresistible. The charm of this historic home, matched with all the conveniences of modern appliances, luxurious bathroom with brass fittings and claw tub, will surprise and captivate you. Plenty of amenities and storage with a basement, and bonus room on the 3rd floor and lots of closets, which you don’t usually find in historic homes. There are also 2 large sheds with new windows, fresh paint and electricity conveniently located at the rear of the home to be used for a workshop, storage or even turned into a garage. Come walk through the front door and take a step back in time where grand foyers, parlors, wood floors, 9’ ceilings and formal spaces welcome you home! Other highlights include the new flooring in the family room, all new windows throughout the home except the front which are original and kept to historic code, new AC split units, fresh paint, renovated kitchen and more – you can see from the photos how loved this home is! Enjoy all the benefits of life in a small town - walk to the library, Cantwells Tavern, enjoy the tennis/pickleball court and join the Odessa Historical Society. People travel from all over to visit the annual Christmas in Odessa ! The Fairview Campus, Appo School District, is literally only 3 miles away. Location, location, location!
Sold for $599,000
$599,000
307 High St, Odessa, DE 19730
5beds
3,227sqft
Single Family Residence
Built in 1900
0.91 Acres Lot
$655,500 Zestimate®
$186/sqft
$2,787 Estimated rent
Home value
$655,500
$603,000 - $714,000
$2,787/mo
Zestimate® history
Owner options
List your home for rent
$2,787/mo
Rent Zestimate®
Find your next renter with Zillow Rental Manager. Plus, with online applications, you can quickly screen prospective tenants – for free.
$2,787/mo
Rent Zestimate®
Refinance and save
$2,872/mo
Est. payment
Refinancing to a lower rate could help reduce your monthly payments and save thousands over the life of the loan.
$2,872/mo
Est. payment
Explore your selling options
Work with a Zillow partner agent
Leverage their expertise and Zillow's premium Showcase listings to get your home seen by more buyers.
Get startedList with your own agent
Get your home in front of millions of buyers by listing it on Zillow.
Learn how to do itSell it yourself
Take full control of how buyers see your home on Zillow by listing For Sale by Owner (FSBO).
List your homeWhat's special
Zillow last checked:
Listing updated:
Listed by:
Melissa Scott 302-373-5930,
EXP Realty, LLC
Bought with:
Eric Brinker, R3-0019740
Coldwell Banker Realty
Source: Bright MLS,MLS#: DENC2049976
Facts & features
Interior
Bedrooms & bathrooms
- Bedrooms: 5
- Bathrooms: 2
- Full bathrooms: 1
- 1/2 bathrooms: 1
- Main level bathrooms: 1
Rooms
- Room types: Living Room, Dining Room, Primary Bedroom, Bedroom 2, Bedroom 3, Bedroom 5, Kitchen, Family Room, Basement, Bedroom 1, Sun/Florida Room, Laundry, Other, Bathroom 1, Attic, Bonus Room, Full Bath
Basement
- Area: 850
Heating
- Hot Water, Oil, Electric
Cooling
- Wall Unit(s)
Appliances
- Included: Built-In Range, Double Oven, Self Cleaning Oven, Dishwasher, Water Treat System, Electric Water Heater
- Laundry: Main Level, Laundry Room
Features
- Ceiling Fan(s), Eat-in Kitchen, Crown Molding, Dining Area, Bathroom - Stall Shower, Built-in Features, Chair Railings, Exposed Beams, Formal/Separate Dining Room, Wainscotting, 9'+ Ceilings
- Flooring: Vinyl, Tile/Brick, Hardwood, Wood
- Doors: Storm Door(s)
- Windows: Transom, Double Hung
- Basement: Partial,Unfinished
- Number of fireplaces: 2
Interior area
- Total structure area: 4,077
- Total interior livable area: 3,227 sqft
- Finished area above ground: 3,227
- Finished area below ground: 0
Property
Parking
- Total spaces: 3
- Parking features: Storage, Garage Faces Front, Inside Entrance, Lighted, Driveway, Detached
- Garage spaces: 1
- Uncovered spaces: 2
Accessibility
- Accessibility features: None
Features
- Levels: Three
- Stories: 3
- Patio & porch: Deck, Roof, Porch
- Exterior features: Sidewalks, Street Lights, Satellite Dish
- Pool features: None
- Fencing: Other,Wood,Picket
Lot
- Size: 0.91 Acres
- Dimensions: 112.00 x 350.00
- Features: Corner Lot, Level, Open Lot, Wooded, Front Yard, Rear Yard, Backs to Trees, Landscaped, Other, Corner Lot/Unit
Details
- Additional structures: Above Grade, Below Grade
- Parcel number: 24003.00137
- Zoning: 24R-1
- Special conditions: Standard
Construction
Type & style
- Home type: SingleFamily
- Architectural style: Colonial
- Property subtype: Single Family Residence
Materials
- Frame
- Foundation: Brick/Mortar
- Roof: Flat,Pitched,Shingle
Condition
- New construction: No
- Year built: 1900
Utilities & green energy
- Electric: 200+ Amp Service
- Sewer: Public Sewer
- Water: Well
- Utilities for property: Cable Connected, Sewer Available, Propane, Phone, Electricity Available
Community & HOA
Community
- Subdivision: Odessa
HOA
- Has HOA: No
Location
- Region: Odessa
Financial & listing details
- Price per square foot: $186/sqft
- Tax assessed value: $79,100
- Annual tax amount: $2,476
- Date on market: 10/6/2023
- Listing agreement: Exclusive Right To Sell
- Listing terms: Conventional,VA Loan,Cash,FHA
- Exclusions: Window Treatment In Bedrooms
- Ownership: Fee Simple
Price history
| Date | Event | Price |
|---|---|---|
| 11/17/2023 | Sold | $599,000$186/sqft |
Source:  Bright MLS #DENC2049976 Report a problem Bright MLS #DENC2049976 Report a problem | ||
| 10/19/2023 | Pending sale | $599,000$186/sqft |
Source: Bright MLS #DENC2049976 Report a problem | ||
| 10/6/2023 | Listed for sale | $599,000$186/sqft |
Source: Bright MLS #DENC2049976 Report a problem | ||
Public tax history
| Year | Property taxes | Tax assessment |
|---|---|---|
| 2025 | $4,420 +49.3% | $588,500 +644% |
| 2024 | $2,961 +19.3% | $79,100 |
| 2023 | $2,481 +0.2% | $79,100 |
| 2022 | $2,476 +1.4% | $79,100 |
| 2021 | $2,442 +1.3% | $79,100 |
| 2020 | $2,410 +8.4% | $79,100 |
| 2019 | $2,224 +6.2% | $79,100 |
| 2017 | $2,095 +10.8% | $79,100 |
| 2016 | $1,891 | $79,100 |
| 2015 | $1,891 +3.2% | $79,100 |
| 2014 | $1,832 | $79,100 |
| 2013 | -- | $79,100 |
| 2012 | -- | $79,100 |
| 2011 | -- | $79,100 |
| 2010 | -- | $79,100 |
| 2009 | -- | $79,100 |
| 2008 | -- | $79,100 |
| 2007 | -- | $79,100 |
| 2006 | -- | $79,100 |
| 2005 | -- | $79,100 |
| 2004 | -- | $79,100 |
| 2003 | -- | $79,100 |
| 2002 | -- | $79,100 |
| 2001 | -- | $79,100 |
Find assessor info on the county website
Neighborhood: 19730
Nearby homes
- $598,2003 bd3 ba3.5k sqft305 High St, Odessa, DE 19730Off Market
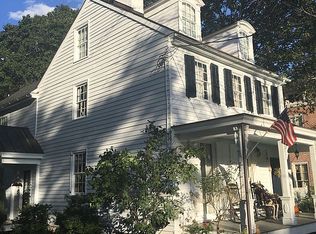
- $328,9003 bd2 ba1.4k sqft401 High St, Odessa, DE 19730Off Market
- $671,7007 bd3 ba4.5k sqft303 High St, Odessa, DE 19730Off Market
- $339,5004 bd3 ba1.7k sqft211 N 4th St, Odessa, DE 19730Off Market
- $391,8005 bd2 ba2.2k sqft403 High St, Odessa, DE 19730Off Market
- $249,000-- bd-- ba-- sqftOsbourne St, Odessa, DE 19730Off Market
- $116,400-- bd-- ba-- sqft415 Osbourne St, Odessa, DE 19730Off Market
- $129,800-- bd-- ba-- sqftOsbourne St, Odessa, DE 19730Off Market
Nearby schools
GreatSchools rating
- 9/10Old State Elementary SchoolGrades: 1-5Distance: 1.4 mi
- 7/10Cantwell Bridge Middle SchoolGrades: 6-8Distance: 1.4 mi
- 10/10Odessa High SchoolGrades: 9-12Distance: 1.3 mi
Schools provided by the listing agent
- Elementary: Old State
- Middle: Cantwell Bridge
- High: Odessa
- District: Appoquinimink
Source: Bright MLS. This data may not be complete. We recommend contacting the local school district to confirm school assignments for this home.
Get a cash offer in 3 minutes
Find out how much your home could sell for in as little as 3 minutes with a no-obligation cash offer.
Estimated market value
$655,500
Get a cash offer in 3 minutes
Find out how much your home could sell for in as little as 3 minutes with a no-obligation cash offer.
Estimated market value
$655,500
- Delaware
- New Castle County
- Odessa
- 19730
- 307 High St
