Welcome to your one owner dream home in coveted Wylie ISD. This spacious 3600 sf David Weekly Home has been updated from top to bottom, and offers 4 bedrooms, 3.5 baths, a dedicated office on the first floor, & a game AND media room up. Sit and sip on your favorite afternoon beverage while rocking on your covered front porch, before walking inside to your gorgeous new white oak Luxury Vinyl Plank throughout the entire first floor. Modern light fixtures and ceiling fans adorn every room in the house, and the freshly painted SW Snowbound walls and trim make the entire space feel modern and bright. Large primary suite overlooks the backyard, and ensuite has custom tile walk-in shower with seamless glass door and large walk-in closet. The kitchen features cherry cabinets, Corian countertops, and an eat-in breakfast nook overlooking the back patio. Open to the living room, this is the heart of the home and the perfect stage for game day watch parties and game nights with friends. Upstairs you’ll love all new carpet and 3 additional bedrooms. The first sits just outside a full bathroom, and the other two are split and share a jack and jill set up. Tucked within a social, community-first neighborhood and zoned to award-winning Wylie ISD, this home is near the Championship 18-hole Woodbridge golf course and country club—offering neighbors of all ages access to golf, the pro shop and restaurant. Enjoy access to 7 community pools including a splash pad. You’re a short drive to local shopping, dining and entertainment in downtown Wylie or Firewheel town center, and 5 minutes from PGBT, so whether you're off to a weekend baseball tournament or joining a school spirit night at a local restaurant, you’re never far from everything you need. Roof was replaced in 2024, water heater replaced 2023.
Sold
Price Unknown
307 Highland Creek Dr, Wylie, TX 75098
4beds
3,622sqft
Single Family Residence
Built in 2005
8,712 Square Feet Lot
$517,400 Zestimate®
$--/sqft
$3,342 Estimated rent
Home value
$517,400
Estimated sales range
Not available
$3,342/mo
Zestimate® history
Owner options
List your home for rent
$3,342/mo
Rent Zestimate®
Find your next renter with Zillow Rental Manager. Plus, with online applications, you can quickly screen prospective tenants – for free.
$3,342/mo
Rent Zestimate®
Refinance and save
$520/mo
Est. payment
Refinancing to a lower rate could help reduce your monthly payments and save thousands over the life of the loan.
$520/mo
Est. payment
Explore your selling options
Work with a Zillow partner agent
Leverage their expertise and Zillow's premium Showcase listings to get your home seen by more buyers.
Get startedList with your own agent
Get your home in front of millions of buyers by listing it on Zillow.
Learn how to do itSell it yourself
Take full control of how buyers see your home on Zillow by listing For Sale by Owner (FSBO).
List your homeWhat's special
Modern light fixturesCeiling fansNew carpetCorian countertopsGame and media roomCovered front porchCherry cabinets
Zillow last checked:
Listing updated:
Listed by:
Katy Druce 0697670 972-396-7512,
Acquisto Real Estate 972-396-7512
Bought with:
Alexandria Egger
Bishop Country Realty
Source: NTREIS,MLS#: 20982819
Facts & features
Interior
Bedrooms & bathrooms
- Bedrooms: 4
- Bathrooms: 4
- Full bathrooms: 3
- 1/2 bathrooms: 1
Primary bedroom
- Features: Ceiling Fan(s), En Suite Bathroom, Walk-In Closet(s)
- Level: First
- Dimensions: 21 x 13
Bedroom
- Features: Ceiling Fan(s), Walk-In Closet(s)
- Level: Second
- Dimensions: 15 x 14
Bedroom
- Features: Ceiling Fan(s), Walk-In Closet(s)
- Level: Second
- Dimensions: 13 x 13
Bedroom
- Level: Second
- Dimensions: 11 x 14
Primary bathroom
- Features: Dual Sinks, En Suite Bathroom
- Level: First
- Dimensions: 11 x 12
Breakfast room nook
- Level: First
- Dimensions: 10 x 8
Dining room
- Level: First
- Dimensions: 19 x 10
Other
- Features: En Suite Bathroom, Jack and Jill Bath
- Level: Second
- Dimensions: 9 x 5
Other
- Features: Built-in Features
- Level: Second
- Dimensions: 10 x 6
Game room
- Features: Ceiling Fan(s)
- Level: Second
- Dimensions: 18 x 17
Half bath
- Level: First
- Dimensions: 6 x 6
Kitchen
- Features: Eat-in Kitchen, Kitchen Island, Pantry, Solid Surface Counters
- Level: First
- Dimensions: 15 x 10
Living room
- Features: Ceiling Fan(s)
- Level: First
- Dimensions: 17 x 24
Media room
- Features: Ceiling Fan(s)
- Level: Second
- Dimensions: 23 x 15
Office
- Level: First
- Dimensions: 13 x 12
Heating
- Central
Cooling
- Central Air
Appliances
- Included: Dishwasher, Electric Range, Disposal, Microwave
- Laundry: Laundry in Utility Room
Features
- Decorative/Designer Lighting Fixtures, Double Vanity, High Speed Internet, Open Floorplan, Pantry, Cable TV
- Flooring: Carpet, Ceramic Tile, Luxury Vinyl Plank
- Windows: Window Coverings
- Has basement: No
- Has fireplace: No
Interior area
- Total interior livable area: 3,622 sqft
Property
Parking
- Total spaces: 2
- Parking features: Garage Faces Front, Garage, Garage Door Opener
- Attached garage spaces: 2
Features
- Levels: Two
- Stories: 2
- Patio & porch: Covered
- Exterior features: Private Yard, Rain Gutters
- Pool features: None
- Fencing: Back Yard,Fenced,Full,Gate,Wood
Lot
- Size: 8,712 Square Feet
- Features: Back Yard, Interior Lot, Lawn, Landscaped, Sprinkler System
- Residential vegetation: Grassed
Details
- Parcel number: R874000B01601
Construction
Type & style
- Home type: SingleFamily
- Architectural style: Traditional,Detached
- Property subtype: Single Family Residence
Materials
- Brick
- Foundation: Slab
- Roof: Composition
Condition
- Year built: 2005
Utilities & green energy
- Sewer: Public Sewer
- Water: Public
- Utilities for property: Electricity Available, Natural Gas Available, Sewer Available, Separate Meters, Water Available, Cable Available
Community & HOA
Community
- Features: Sidewalks
- Subdivision: Woodbridge Ph 9
HOA
- Has HOA: Yes
- Services included: All Facilities, Association Management, Maintenance Grounds
- HOA fee: $520 annually
- HOA name: First Service Residential
- HOA phone: 214-871-9700
Location
- Region: Wylie
Financial & listing details
- Tax assessed value: $507,663
- Annual tax amount: $9,730
- Date on market: 7/1/2025
- Cumulative days on market: 5 days
- Listing terms: Cash,Conventional,FHA,VA Loan
- Exclusions: Fridge, washer and dryer
- Electric utility on property: Yes
Price history
| Date | Event | Price |
|---|---|---|
| 8/6/2025 | Sold | -- |
Source: NTREIS #20982819 Report a problem | ||
| 7/14/2025 | Pending sale | $534,000$147/sqft |
Source: NTREIS #20982819 Report a problem | ||
| 7/9/2025 | Contingent | $534,000$147/sqft |
Source: NTREIS #20982819 Report a problem | ||
| 7/1/2025 | Listed for sale | $534,000+118%$147/sqft |
Source: NTREIS #20982819 Report a problem | ||
| 1/11/2011 | Listing removed | $245,000$68/sqft |
Source: Ebby Halliday Realtors #11438078 Report a problem | ||
| 10/23/2010 | Price change | $245,000-1.6%$68/sqft |
Source: Ebby Halliday Realtors #11438078 Report a problem | ||
| 7/14/2010 | Listed for sale | $249,000$69/sqft |
Source: Ebby Halliday Realtors #11438078 Report a problem | ||
Public tax history
| Year | Property taxes | Tax assessment |
|---|---|---|
| 2025 | $4,833 -42.4% | $507,663 +3.1% |
| 2024 | $8,391 +11.2% | $492,627 +10% |
| 2023 | $7,546 -9.5% | $447,843 +10% |
| 2022 | $8,336 +0.3% | $407,130 +10% |
| 2021 | $8,308 +3.7% | $370,118 +7.5% |
| 2020 | $8,008 -3.1% | $344,282 -1.5% |
| 2019 | $8,261 +0.2% | $349,568 +5.7% |
| 2018 | $8,243 +9.8% | $330,590 +3.8% |
| 2017 | $7,505 | $318,584 +11.3% |
| 2016 | $7,505 +16.8% | $286,283 +8% |
| 2015 | $6,427 | $265,020 +12.2% |
| 2014 | $6,427 | $236,298 +9.2% |
| 2013 | -- | $216,485 +2.9% |
| 2012 | -- | $210,466 -2.7% |
| 2011 | -- | $216,361 -8.3% |
| 2010 | -- | $236,052 -1.7% |
| 2009 | -- | $240,063 +15.7% |
| 2008 | -- | $207,457 -2.2% |
| 2007 | -- | $212,193 +224.9% |
| 2006 | -- | $65,308 |
Find assessor info on the county website
Neighborhood: 75098
Nearby homes
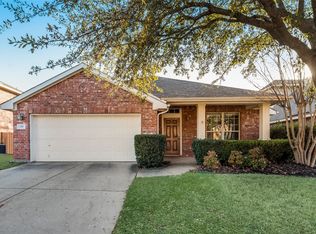
- $--3 bd2 ba2.1k sqft309 Highland Creek Dr, Wylie, TX 75098Sold
- $409,2004 bd2 ba2.8k sqft2122 Highland River Dr, Wylie, TX 75098Off Market
- $514,6004 bd3 ba3.6k sqft2120 Highland River Dr, Wylie, TX 75098Off Market
- $443,2003 bd3 ba2.7k sqft311 Highland Creek Dr, Wylie, TX 75098Off Market
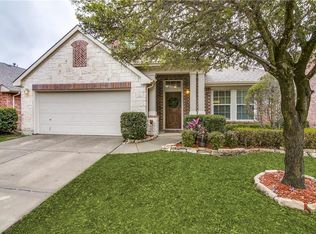
- $--3 bd2 ba1.8k sqft2124 Highland River Dr, Wylie, TX 75098Sold
- $369,7004 bd2 ba2.1k sqft310 Highland Valley Ct, Wylie, TX 75098Off Market
- $400,2005 bd3 ba2.7k sqft312 Highland Valley Ct, Wylie, TX 75098Off Market
- $601,6005 bd4 ba3.8k sqft408 Heritage, Wylie, TX 75098Off Market
Nearby schools
GreatSchools rating
- 10/10Cheri Cox Elementary SchoolGrades: PK-4Distance: 1.1 mi
- 9/10Grady Burnett Junior High SchoolGrades: 7-8Distance: 1.5 mi
- 8/10Wylie East High SchoolGrades: 9-12Distance: 4 mi
Schools provided by the listing agent
- Elementary: Cox
- High: Wylie East
- District: Wylie ISD
Source: NTREIS. This data may not be complete. We recommend contacting the local school district to confirm school assignments for this home.
Get a cash offer in 3 minutes
Find out how much your home could sell for in as little as 3 minutes with a no-obligation cash offer.
Estimated market value
$517,400
Get a cash offer in 3 minutes
Find out how much your home could sell for in as little as 3 minutes with a no-obligation cash offer.
Estimated market value
$517,400
- Texas
- Collin County
- Wylie
- 75098
- 307 Highland Creek Dr
