Welcome home to 307 Hilltop Cir, Ephrata WA. Experience refined living in this beautifully maintained 3-bedroom, 2-bath home, ideally situated on two spacious city lots with sweeping views of Beezley Hill. Designed for both comfort and entertaining, the backyard is a private retreat featuring a sunken, heated pool surrounded by lush, manicured landscaping, underground sprinklers, and a paved entry that enhances the home’s curb appeal. Inside, thoughtful updates shine with Corian countertops, newer appliances, and refreshed bathrooms, creating a move-in ready feel with timeless appeal. The layout offers a warm and inviting atmosphere, perfect for everyday living or hosting guests. Car enthusiasts, hobbyists, or those needing extra space will appreciate the impressive 864 sq ft 3-car garage/shop complete with a mezzanine for additional storage, along with an added carport and dedicated RV parking—offering exceptional flexibility. Conveniently located near schools, shopping, and local amenities, this property offers the perfect balance of space, function, and lifestyle. A rare opportunity to enjoy comfort, versatility, and beautiful surroundings all in one exceptional home.
Pending
Listed by: BHGRE Gary Mann Realty • Joyce Fry
$374,500
307 Hilltop Circle, Ephrata, WA 98823
3beds
1,782sqft
Manufactured Home, Manufactured On Land
Built in 1992
0.35 Acres Lot
$364,500 Zestimate®
$210/sqft
$-- HOA
What's special
Dedicated rv parkingSunken heated poolUnderground sprinklersLush manicured landscapingAdded carportNewer appliancesWarm and inviting atmosphere
- 81 days |
- 83 |
- 2 |
Zillow last checked:
Listing updated:
Listed by:
Joyce Fry,
BHGRE Gary Mann Realty
Source: NWMLS as distributed by MLS GRID,MLS#: 2516951
Facts & features
Interior
Bedrooms & bathrooms
- Bedrooms: 3
- Bathrooms: 2
- Full bathrooms: 1
- 3/4 bathrooms: 1
- Main level bathrooms: 2
- Main level bedrooms: 3
Primary bedroom
- Level: Main
Bathroom full
- Level: Main
Bathroom three quarter
- Level: Main
Kitchen with eating space
- Level: Main
Living room
- Level: Main
Heating
- Heat Pump, Electric, Propane
Cooling
- Forced Air
Appliances
- Included: Dishwasher, Microwave, Refrigerator, Stove(s)/Range(s), Dishwasher(s), Microwave(s), Refrigerator(s)
Features
- Dining Room
- Flooring: Vinyl, Carpet
- Windows: Dbl Pane/Storm Window
- Basement: None
- Has fireplace: No
Interior area
- Total structure area: 1,782
- Total interior livable area: 1,782 sqft
Video & virtual tour
Property
Parking
- Total spaces: 3
- Parking features: Driveway, Detached Garage, RV Parking
- Has garage: Yes
- Covered spaces: 3
Features
- Levels: One
- Stories: 1
- Patio & porch: Dbl Pane/Storm Window, Dining Room, Walk-In Closet(s)
- Pool features: Above Ground
- Has view: Yes
- View description: City, Mountain(s), Territorial
Lot
- Size: 0.35 Acres
- Features: Corner Lot, Cul-De-Sac, Curbs, Deck, Fenced-Partially, High Speed Internet, Outbuildings, Patio, RV Parking, Shop, Sprinkler System
- Topography: Level
Details
- Parcel number: 131624002
- Zoning description: Jurisdiction: City
- Special conditions: Standard
Construction
Type & style
- Home type: MobileManufactured
- Architectural style: Craftsman,Manuf-Double Wide
- Property subtype: Manufactured Home, Manufactured On Land
Materials
- Metal/Vinyl, Wood Siding, Wood Products
- Foundation: Concrete Ribbon, Tie Down
- Roof: Composition
Condition
- Very Good
- Year built: 1992
Utilities & green energy
- Electric: Company: Grant County PUD
- Sewer: Sewer Connected, Company: City of Ephrata
- Water: Public, Company: City of Ephrata
Community & HOA
Community
- Subdivision: Ephrata
Location
- Region: Ephrata
Financial & listing details
- Price per square foot: $210/sqft
- Tax assessed value: $191,011
- Annual tax amount: $2,004
- Date on market: 5/9/2026
- Cumulative days on market: 74 days
- Listing terms: Conventional,FHA,State Bond,USDA Loan,VA Loan
- Inclusions: Above Ground Pool, Dishwasher(s), Microwave(s), Refrigerator(s), Stove(s)/Range(s)
- Body type: Double Wide
Estimated market value
$364,500
$346,000 - $383,000
$1,489/mo
Price history
| Date | Event | Price |
|---|---|---|
| 6/17/2026 | Pending sale | $374,500$210/sqft |
Source:  NWMLS as distributed by MLS GRID #2516951 Report a problem NWMLS as distributed by MLS GRID #2516951 Report a problem | ||
| 5/1/2026 | Listed for sale | $374,500+4701.3%$210/sqft |
Source: NWMLS as distributed by MLS GRID #2516951 Report a problem | ||
| 4/9/1990 | Sold | $7,800$4/sqft |
Source: Agent Provided Report a problem | ||
Public tax history
| Year | Property taxes | Tax assessment |
|---|---|---|
| 2024 | $2,004 +4.8% | $191,011 +12.9% |
| 2023 | $1,911 -3.2% | $169,162 +4.7% |
| 2022 | $1,975 +21.9% | $161,510 +24.6% |
| 2021 | $1,620 -10% | $129,660 -5.6% |
| 2020 | $1,799 | $137,420 +7.4% |
| 2019 | $1,799 -2.1% | $127,930 +5.1% |
| 2018 | $1,837 +4.1% | $121,755 +6.9% |
| 2017 | $1,765 | $113,885 +2.2% |
| 2016 | $1,765 +8.1% | $111,395 -3.5% |
| 2013 | $1,633 +11.6% | $115,455 -5.3% |
| 2010 | $1,464 +5.6% | $121,945 |
| 2009 | $1,386 +4% | $121,945 +24% |
| 2007 | $1,332 | $98,320 |
Find assessor info on the county website
Monthly payment
Climate risks
Neighborhood: 98823
Nearby schools
GreatSchools rating
- 7/10Columbia Ridge Elementary SchoolGrades: K-4Distance: 0.6 mi
- 4/10Ephrata Middle SchoolGrades: 7-8Distance: 0.3 mi
- 3/10Ephrata High SchoolGrades: 9-12Distance: 1.2 mi
Schools provided by the listing agent
- Middle: Ephrata Mid
- High: Ephrata High
Source: NWMLS as distributed by MLS GRID. This data may not be complete. We recommend contacting the local school district to confirm school assignments for this home.
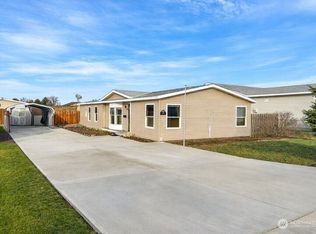
- $190,0003 bd2 ba1.4k sqft309 5th Ave SE, Ephrata, WA 98823Pending
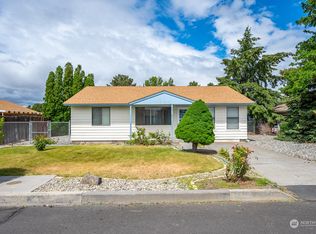
- $275,0003 bd2 ba1.2k sqft311 4th Ave SE, Ephrata, WA 98823Sold
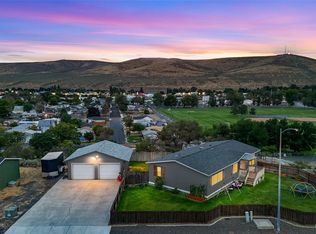
- $325,0003 bd2 ba1.4k sqft403 Hilltop Dr, Ephrata, WA 98823Sold
- $220,0003 bd1 ba972 sqft323 4th Ave SE, Ephrata, WA 98823Sold

- $312,5003 bd2 ba1.1k sqft503 SE Hilltop Dr, Ephrata, WA 98823Sold
- $208,8002 bd1 ba872 sqft1086 Lee St SE, Ephrata, WA 98823Off Market
- $160,0003 bd2 ba1.4k sqft602 SE Hilltop Dr, Ephrata, WA 98823Sold
- $289,9003 bd2 ba1k sqft345 6th Ave SE, Ephrata, WA 98823For Sale
A local agent can set up tours, give advice and negotiate with sellers.
Similar homes
- $375,0003 bd2 ba1.8k sqft2399 Basin Street SW, Ephrata, WA 98823Active
 MLS ID #2550912, Aimee Van Diest. NWMLS as distributed by MLS GRID
 - $325,0002 bd3 ba1.4k sqft426 7th Ave Se, Ephrata, WA 98823Active
 MLS ID #2522199, Tami McNamara. NWMLS as distributed by MLS GRID
 - $299,5003 bd2 ba2.1k sqftWickwire Additioln, Ephrata, WA 98823Active
 MLS ID #2557130, Kim A. Randolph-Meaney. NWMLS as distributed by MLS GRID
 - $427,0004 bd3 ba2.4k sqftColumbia Heights, Ephrata, WA 98823Active
 MLS ID #2515189, Diana Batson. NWMLS as distributed by MLS GRID
 - $359,9005 bd3 ba2.3k sqft1218 SW D St, Ephrata, WA 98823ActiveMLS ID #2553605, Yasmin Barajas-Jimenez. NWMLS as distributed by MLS GRID
- $379,9003 bd3 ba2k sqft729 SE L Street, Ephrata, WA 98823ActiveMLS ID #2416694, Arturo Vela. NWMLS as distributed by MLS GRID
- $390,0003 bd2 ba1.7k sqftPrairie Bluff Phase One, Ephrata, WA 98823ActiveMLS ID #2517113, Connie Suehiro. NWMLS as distributed by MLS GRID
- $399,0004 bd2 ba1.5k sqftParkside Estates, Ephrata, WA 98823ActiveMLS ID #2527946, Greg Hurley. NWMLS as distributed by MLS GRID
- $350,0004 bd2 ba2k sqft154 D Street NE, Ephrata, WA 98823ActiveMLS ID #2545567, Nolan R Vance. NWMLS as distributed by MLS GRID
- $395,0003 bd2 ba1.4k sqft335 Canal Drive, Ephrata, WA 98823ActiveMLS ID #2488645, Scott Adams. NWMLS as distributed by MLS GRID
- $410,0004 bd2 ba1.5k sqftParkside Estates Phase 2, Ephrata, WA 98823ActiveMLS ID #2540943, Fidelina Quiroz. NWMLS as distributed by MLS GRID
- $415,0003 bd2 ba1.6k sqftPrairie Bluff Phase Three "b"mp, Ephrata, WA 98823ActiveMLS ID #2528408, Arturo Vela. NWMLS as distributed by MLS GRID
- $279,0002 bd2 ba1.4k sqft236 F Street SW, Ephrata, WA 98823ActiveMLS ID #2557009, Raymond Gravelle. NWMLS as distributed by MLS GRID
- $315,0002 bd1 ba1k sqft11397 Dodson Road NW, Ephrata, WA 98823ActiveMLS ID #2518460, Johnny Reyes. NWMLS as distributed by MLS GRID
- $315,0003 bd2 ba1.4k sqftBeasley Terrace, Ephrata, WA 98823ActiveMLS ID #2502068, Connie Suehiro. NWMLS as distributed by MLS GRID
- $314,5004 bd2 ba1.5k sqft214 G Street NE, Ephrata, WA 98823ActiveMLS ID #2532348, Raymond Gravelle. NWMLS as distributed by MLS GRID
- $279,0003 bd2 ba1.5k sqft346 7th Ave SW, Ephrata, WA 98823ActiveMLS ID #2536631, Arturo Vela. NWMLS as distributed by MLS GRID
- $315,0003 bd2 ba1.9k sqft247 NW D Street, Ephrata, WA 98823ActiveMLS ID #2473342, Ben Sellen. NWMLS as distributed by MLS GRID
- $509,0003 bd2 ba1.9k sqft493 Chrisview Court W, Ephrata, WA 98823ActiveMLS ID #2520094, Staci Faw. NWMLS as distributed by MLS GRID
- $319,9003 bd1 ba1.4k sqft281 Mocliff Avenue, Ephrata, WA 98823ActiveMLS ID #2524457, Kady Gonzalez. NWMLS as distributed by MLS GRID
