Skip main navigation
Closed
  • $1,250,000

    307 Hollister Estates Dr, Waxhaw, NC 28173

    5beds
    5,566sqft
    Single Family Residence
    Built in 2006
    0.77 Acres Lot
    $1,246,000 Zestimate®
    $225/sqft
    $5,569 Estimated rent

    Home value

    $1,246,000

    $1.16M - $1.33M

    $5,569/mo

    Zestimate® history
    Loading
    Loading...

    Owner options

    List your home for rent

    $5,569/mo

    Rent Zestimate®

    Find your next renter with Zillow Rental Manager. Plus, with online applications, you can quickly screen prospective tenants – for free.

    Learn more

    $5,569/mo

    Rent Zestimate®

    Refinance and save

    $7,838/mo

    Est. payment

    Refinancing to a lower rate could help reduce your monthly payments and save thousands over the life of the loan.

    See today's rates

    $7,838/mo

    Est. payment

    Explore your selling options

    Work with a Zillow partner agent

    Leverage their expertise and Zillow's premium Showcase listings to get your home seen by more buyers.

    Get started

    List with your own agent

    Get your home in front of millions of buyers by listing it on Zillow.

    Learn how to do it

    Sell it yourself

    Take full control of how buyers see your home on Zillow by listing For Sale by Owner (FSBO).

    List your home

    What's special

    Stacked stone fireplaceUpdated bathHot tubRenovated primary bathPremium cul-de-sac lotElegant lightingMature hardwoods
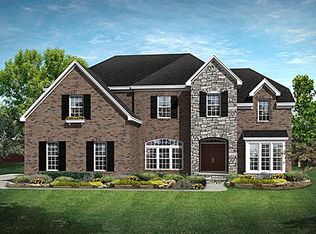
    Stunning former model home with extensive upgrades, ideally situated on a premium cul-de-sac lot in the Estates enclave of Hollister, a sought-after, amenity-rich community. Enjoy close proximity to the clubhouse, resort-style pool, tennis courts, and scenic trails, all within the top-rated Weddington School District. This executive full brick and stone residence showcases a dramatic two-story foyer and dual staircases, including a sweeping spiral with wrought iron detailing. The elegant dining room flows seamlessly into a butler’s pantry with cherry cabinetry and beverage refrigerators. A private study and richly appointed library with custom built-ins provide refined and functional workspaces. The expansive family room, anchored by a stacked stone fireplace, opens to a chef’s kitchen designed for gathering and entertaining, featuring a large island, peninsula seating, Monogram cooktop, Café appliances, dual pantries, and a bright breakfast area. A sunroom filled with natural light enhances everyday living. Recent updates include refinished Brazilian cherry hardwood floors, new carpet, fresh interior paint, a renovated primary bath, newer roof, HVAC compressor, and water heater. The luxurious primary suite offers a fireplace, seating area, beverage center, and dual closets. The spa-inspired primary bath is appointed with upscale finishes, including a freestanding soaking tub, frameless glass shower with designer tile and quartz accents, dual vanities with quartz countertops, and elegant lighting, creating a true retreat. Upstairs, spacious secondary bedrooms with architectural detail, two full baths, a versatile flex space with built-ins and wet bar, and a bonus/fourth bedroom provide exceptional flexibility, with the fourth bedroom easily accommodating the addition of permanent or fixed clothes storage. The third floor offers an additional bonus room, fifth bedroom, and updated bath, deal for guests or extended living. Nestled among mature hardwoods, the professionally landscaped backyard is a private retreat featuring brand new decking, a cozy brick fireplace, hot tub, and a gourmet grilling station with Monogram grill, perfect for year-round enjoyment. A three-car garage with expanded driveway completes this exceptional property, ideally located near shopping, dining, and major employment centers.

    Zillow last checked:

    Listing updated:

    Listed by:

    Marsela Green marsela.green@bhhscarolinas.com,

    Berkshire Hathaway HomeServices Carolinas Realty

    Bought with:

    Pam Baetz

    Keller Williams Select

    Source: Canopy MLS as distributed by MLS GRID,MLS#: 4359711MLS Logo

    Facts & features

    Interior

    Bedrooms & bathrooms
    • Bedrooms: 5
    • Bathrooms: 5
    • Full bathrooms: 4
    • 1/2 bathrooms: 1
    Primary bedroom
    • Features: Breakfast Bar, Built-in Features, Ceiling Fan(s), En Suite Bathroom, Garden Tub, Tray Ceiling(s)
    • Level: Upper
    Bedroom s
    • Features: Ceiling Fan(s), En Suite Bathroom, Walk-In Closet(s)
    • Level: Upper
    Bedroom s
    • Features: Ceiling Fan(s), Walk-In Closet(s)
    • Level: Upper
    Bedroom s
    • Features: Walk-In Closet(s)
    • Level: Third
    Bathroom full
    • Level: Upper
    Bathroom half
    • Level: Main
    Bathroom full
    • Level: Upper
    Bathroom full
    • Level: Upper
    Bathroom full
    • Level: Third
    Other
    • Level: Upper
    Bonus room
    • Features: Built-in Features, Ceiling Fan(s)
    • Level: Third
    Dining room
    • Features: Built-in Features, Tray Ceiling(s)
    • Level: Main
    Family room
    • Features: Built-in Features, Ceiling Fan(s), Open Floorplan
    • Level: Main
    Flex space
    • Features: Built-in Features, Wet Bar
    • Level: Upper
    Kitchen
    • Features: Drop Zone, Kitchen Island, Open Floorplan, Walk-In Pantry
    • Level: Main
    Laundry
    • Level: Main
    Library
    • Features: Built-in Features
    • Level: Main
    Study
    • Features: Built-in Features
    • Level: Main
    Sunroom
    • Features: Cathedral Ceiling(s), Ceiling Fan(s)
    • Level: Main
    Heating
    • Central, Forced Air, Natural Gas
    Cooling
    • Central Air
    Appliances
    • Included: Bar Fridge, Double Oven, Down Draft, Refrigerator, Wine Refrigerator
    • Laundry: Laundry Room
    Features
    • Drop Zone, Kitchen Island, Open Floorplan, Pantry, Walk-In Closet(s), Walk-In Pantry, Wet Bar
    • Flooring: Carpet, Tile, Wood
    • Windows: Insulated Windows, Window Treatments
    • Has basement: No
    • Fireplace features: Family Room, Primary Bedroom
    Interior area
    • Total structure area: 4,867
    • Total interior livable area: 5,566 sqft
    • Finished area above ground: 5,566
    • Finished area below ground: 0

    Property

    Parking
    • Total spaces: 3
    • Parking features: Attached Garage, Garage Faces Side, Garage on Main Level
    • Attached garage spaces: 3
    • Details: 3-car side load garage with expanded driveway
    Features
    • Levels: Three Or More
    • Stories: 3
    • Patio & porch: Front Porch, Rear Porch
    • Pool features: Community
    • Has spa: Yes
    Lot
    • Size: 0.77 Acres
    • Dimensions: 28 x 31 x 32 x 171 x 244 x 52 x 289
    • Features: Cul-De-Sac, Wooded
    Living quarters
    • Secondary features: None
    Details
    • Parcel number: 06072130
    • Zoning: AJ0
    • Special conditions: Standard

    Construction

    Type & style
    • Home type: SingleFamily
    • Architectural style: Transitional
    • Property subtype: Single Family Residence
    Materials
    • Brick Full, Stone
    • Foundation: Crawl Space
    Condition
    • New construction: No
    • Year built: 2006
    Details
    • Builder model: Santa Cruz
    • Builder name: Shea Homes

    Utilities & green energy

    • Sewer: County Sewer
    • Water: County Water
    • Utilities for property: Cable Available, Fiber Optics, Underground Utilities, Wired Internet Available

    Community & HOA

    Community
    • Features: Clubhouse, Game Court, Playground, Sidewalks, Sport Court, Street Lights, Tennis Court(s), Walking Trails
    • Security: Carbon Monoxide Detector(s), Smoke Detector(s)
    • Subdivision: Hollister
    HOA
    • Has HOA: Yes
    • HOA fee: $585 semi-annually
    • HOA name: Cedar Management Group
    • HOA phone: 704-644-8808
    Location
    • Region: Waxhaw

    Financial & listing details

    • Price per square foot: $225/sqft
    • Tax assessed value: $1,110,000
    • Annual tax amount: $5,157
    • Date on market: 3/27/2026
    • Cumulative days on market: 36 days
    • Listing terms: Cash,Conventional,VA Loan
    • Road surface type: Concrete, Paved

    Price history

    DateEventPrice
    5/28/2026Sold$1,250,000-2%$225/sqft
    Source: Canopy MLS as distributed by MLS GRID #4359711 Report a problem
    4/20/2026Price change$1,275,000-1.9%$229/sqft
    Source: Canopy MLS as distributed by MLS GRID #4359711 Report a problem
    3/27/2026Listed for sale$1,300,000+107.3%$234/sqft
    Source: Canopy MLS as distributed by MLS GRID #4359711 Report a problem
    8/20/2018Sold$627,000+14.5%$113/sqft
    Source: Public Record Report a problem
    9/22/2017Listing removed$3,000$1/sqft
    Source: Group 15 Real Estate - Charlotte - Property # 362613 Report a problem
    8/11/2017Price change$3,000-24.1%$1/sqft
    Source: Group 15 Real Estate - Charlotte - Property # 362613 Report a problem
    7/17/2017Listed for rent$3,950$1/sqft
    Source: Group 15 Real Estate - Charlotte - Property # 362613 Report a problem
    9/30/2009Sold$547,500+11.5%$98/sqft
    Source: Public Record Report a problem
    9/7/2009Price change$491,250+32.7%$88/sqft
    Source: Customer Information Center #113319548 Report a problem
    9/6/2009Price change$370,250-24.6%$67/sqft
    Source: Customer Information Center #113319548 Report a problem
    8/23/2009Price change$491,250-21.4%$88/sqft
    Source: Customer Information Center #113319548 Report a problem
    7/28/2009Price change$624,900-10.7%$112/sqft
    Source: Shea Homes #us1769151 Report a problem
    3/14/2009Listed for sale$699,900$126/sqft
    Source: Shea Homes #us1769151 Report a problem

    Public tax history

    YearProperty taxesTax assessment
    2025$5,157 +27.2%$1,110,000 +71.9%
    2024$4,055 +0.4%$645,900
    2023$4,040 $645,900
    2022$4,040 +0.2%$645,900
    2021$4,031 +5%$645,900 +29.6%
    2020$3,837 +0.5%$498,300
    2019$3,818 -5.5%$498,300 -5.5%
    2018$4,042 $527,500
    2017$4,042 -3.7%$527,500
    2016$4,198 $527,500
    2015$4,198 -1.8%$527,500 -15.2%
    2014$4,275 $622,310
    2013-- $622,310
    2012-- $622,310
    2011-- $622,310
    2010-- $622,310
    2009$4,257 $622,310
    2008$4,257 +19.5%$622,310 +27.1%
    2007$3,563 +658.1%$489,570 +579%
    2006$470 $72,100
    Find assessor info on the county website

    Neighborhood: 28173

    Nearby schools

    GreatSchools rating
    Schools provided by the listing agent
    • Elementary: Weddington
    • Middle: Weddington
    • High: Weddington

    Source: Canopy MLS as distributed by MLS GRID. This data may not be complete. We recommend contacting the local school district to confirm school assignments for this home.

    Get a cash offer in 3 minutes
    Find out how much your home could sell for in as little as 3 minutes with a no-obligation cash offer.
    Estimated market value
    $1,246,000
    Get a cash offer in 3 minutes
    Find out how much your home could sell for in as little as 3 minutes with a no-obligation cash offer.
    Estimated market value
    $1,246,000