Welcome to this stunning all-brick home nestled on a generous lot in one of Spartanburg's most desirable neighborhoods. With 2,615 square feet of thoughtfully designed living space, this four-bedroom, three-bathroom residence offers the perfect blend of classic charm and modern comfort. Step inside and you'll immediately notice the gorgeous hardwood floors flowing throughout the main living areas, lending warmth and timeless elegance to every room. The inviting fireplace with gas logs creates the perfect gathering spot for cozy evenings with family and friends — just flip the switch and enjoy the ambiance without the hassle. One of this home's most exceptional features is the private in-law suite, offering a self-contained living space ideal for extended family, guests, or even a home office retreat. It's the kind of flexibility that's hard to find and easy to love. Outside, the fully fenced yard provides a private oasis for pets, and outdoor entertaining. The spacious lot gives you room to breathe and dream, whether you envision a garden, a play area, or simply wide-open green space. Location adds even more appeal, with the beautiful Hatcher Garden and Woodland Preserve just minutes away for nature walks and peaceful escapes. Fifth Third Park is also nearby for entertainment and community events. This solid brick beauty won't last long. Schedule your private showing today!
Sold-in house
$283,750
307 Holly Dr, Spartanburg, SC 29301
4beds
2,615sqft
Single Family Residence
Built in 1970
0.45 Acres Lot
$282,400 Zestimate®
$109/sqft
$2,054 Estimated rent
Home value
$282,400
$263,000 - $302,000
$2,054/mo
Zestimate® history
Owner options
List your home for rent
$2,054/mo
Rent Zestimate®
Find your next renter with Zillow Rental Manager. Plus, with online applications, you can quickly screen prospective tenants – for free.
$2,054/mo
Rent Zestimate®
Refinance and save
$1,696/mo
Est. payment
Refinancing to a lower rate could help reduce your monthly payments and save thousands over the life of the loan.
$1,696/mo
Est. payment
Explore your selling options
Work with a Zillow partner agent
Leverage their expertise and Zillow's premium Showcase listings to get your home seen by more buyers.
Get startedList with your own agent
Get your home in front of millions of buyers by listing it on Zillow.
Learn how to do itSell it yourself
Take full control of how buyers see your home on Zillow by listing For Sale by Owner (FSBO).
List your homeWhat's special
All-brick homeSpacious lotGenerous lotFour-bedroom three-bathroom residence
Zillow last checked:
Listing updated:
Listed by:
Pam D Harrison 864-921-3709,
KELLER WILLIAMS REALTY
Bought with:
Christopher Hill, SC
Real Broker, LLC
Source: SAR as distributed by MLS GRID,MLS#: 333797
Facts & features
Interior
Bedrooms & bathrooms
- Bedrooms: 4
- Bathrooms: 3
- Full bathrooms: 3
- Main level bathrooms: 2
- Main level bedrooms: 3
Rooms
- Room types: Breakfast Area, Recreation Room
Primary bedroom
- Level: First
- Area: 187
- Dimensions: 17x11
Bedroom 2
- Level: First
- Area: 143
- Dimensions: 11x13
Bedroom 3
- Level: First
- Area: 143
- Dimensions: 11x13
Bedroom 4
- Level: Basement
- Area: 130
- Dimensions: 10x13
Bonus room
- Level: Basement
- Area: 812
- Dimensions: 28x29
Breakfast room
- Level: 10x9
- Dimensions: 1
Dining room
- Level: First
- Area: 264
- Dimensions: 22x12
Kitchen
- Level: First
- Area: 121
- Dimensions: 11x11
Living room
- Level: First
- Area: 187
- Dimensions: 17x11
Other
- Description: Foyer
- Level: First
- Area: 48
- Dimensions: 4x12
Heating
- Heat Pump, Electricity
Cooling
- Heat Pump, Electricity
Appliances
- Included: Cooktop, Dishwasher, Wall Oven, Electric Water Heater
- Laundry: Electric Dryer Hookup, Walk-In
Features
- Ceiling Fan(s), Fireplace, Ceiling - Blown, Laminate Counters
- Flooring: Ceramic Tile, Hardwood
- Windows: Insulated Windows, Tilt-Out, Window Treatments
- Basement: Finished
- Number of fireplaces: 1
- Fireplace features: Gas Log
Interior area
- Total interior livable area: 2,615 sqft
- Finished area above ground: 1,742
- Finished area below ground: 873
Property
Parking
- Total spaces: 2
- Parking features: Attached, Carport, 2 Car Carport, Garage Faces Side, Attached Carport
- Attached garage spaces: 2
- Carport spaces: 2
Features
- Levels: Multi/Split
- Patio & porch: Deck, Porch
- Exterior features: Aluminum/Vinyl Trim
- Fencing: Fenced
Lot
- Size: 0.45 Acres
- Features: Level
- Topography: Level
Details
- Parcel number: 6211017500
- Special conditions: None
Construction
Type & style
- Home type: SingleFamily
- Architectural style: Split Level
- Property subtype: Single Family Residence
Materials
- Brick Veneer, Vinyl Siding
- Foundation: Slab
- Roof: Architectural
Condition
- New construction: No
- Year built: 1970
Utilities & green energy
- Electric: Duke
- Gas: Pied
- Sewer: Public Sewer
- Water: Public, SWS
Community & HOA
Community
- Features: None
- Subdivision: Woodland Hgts
HOA
- Has HOA: No
Location
- Region: Spartanburg
Financial & listing details
- Price per square foot: $109/sqft
- Tax assessed value: $220,600
- Annual tax amount: $1,585
- Date on market: 2/20/2026
- Cumulative days on market: 33 days
Price history
| Date | Event | Price |
|---|---|---|
| 4/24/2026 | Sold | $283,750+1.3%$109/sqft |
Source:  SAR as distributed by MLS GRID #333797 Report a problem SAR as distributed by MLS GRID #333797 Report a problem | ||
| 3/25/2026 | Pending sale | $280,000$107/sqft |
Source:  Greater Greenville AOR #1582448 Report a problem Greater Greenville AOR #1582448 Report a problem | ||
| 3/24/2026 | Price change | $280,000-3.4%$107/sqft |
Source: Greater Greenville AOR #1582448 Report a problem | ||
| 3/17/2026 | Price change | $289,900-3.3%$111/sqft |
Source: Greater Greenville AOR #1582448 Report a problem | ||
| 2/20/2026 | Listed for sale | $299,900$115/sqft |
Source: SAR as distributed by MLS GRID #333797 Report a problem | ||
Public tax history
| Year | Property taxes | Tax assessment |
|---|---|---|
| 2025 | -- | $7,719 |
| 2024 | $1,575 | $7,719 |
| 2023 | $1,575 | $7,719 +15% |
| 2022 | -- | $6,712 |
| 2021 | -- | $6,712 |
| 2020 | -- | $6,712 |
| 2019 | -- | $6,712 |
| 2018 | $1,327 | $6,712 +14.3% |
| 2017 | $1,327 +18.3% | $5,872 |
| 2016 | $1,121 0% | $5,872 |
| 2015 | $1,121 +3.1% | $5,872 |
| 2014 | $1,087 | $5,872 |
| 2013 | -- | $5,872 |
| 2012 | -- | -- |
| 2011 | -- | $5,274 |
| 2010 | -- | $5,274 |
| 2009 | -- | $5,274 -0.3% |
| 2008 | -- | $5,290 +15% |
| 2006 | $1,322 | $4,600 |
| 2005 | -- | $4,600 |
| 2004 | $1,269 +1.5% | $4,600 |
| 2003 | $1,250 | $4,600 +22.3% |
| 2002 | -- | $3,760 |
| 2001 | $1,006 +5.1% | $3,760 |
| 2000 | $957 | $3,760 |
Find assessor info on the county website
Neighborhood: 29301
Nearby homes
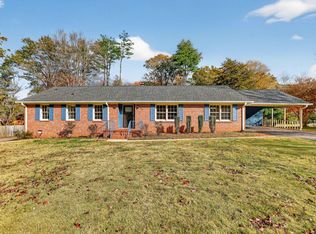
- $267,0004 bd2 ba2.1k sqft305 Holly Dr, Spartanburg, SC 29301Sold
- $243,1004 bd2 ba1.7k sqft309 Holly Dr, Spartanburg, SC 29301Off Market
- $335,0004 bd3 ba2.6k sqft308 Holly Dr, Spartanburg, SC 29301Sold

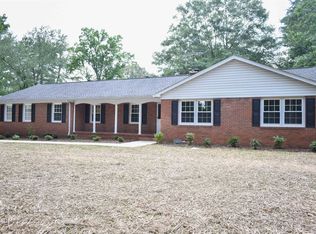
- $285,0003 bd2 ba1.9k sqft150 Cornelius Rd, Spartanburg, SC 29301Sold
- $246,8004 bd2 ba1.7k sqft154 Cornelius Rd, Spartanburg, SC 29301Off Market
- $269,7005 bd3 ba2.1k sqft303 Holly Dr, Spartanburg, SC 29301Off Market
- $299,3003 bd2 ba2.1k sqft311 Holly Dr, Spartanburg, SC 29301Off Market
- $277,9003 bd3 ba2.3k sqft304 Holly Dr, Spartanburg, SC 29301Off Market
Nearby schools
GreatSchools rating
- 8/10Woodland Heights Elementary SchoolGrades: K-5Distance: 0.6 mi
- 5/10R. P. Dawkins Middle SchoolGrades: 6-8Distance: 1.7 mi
- 6/10Dorman High SchoolGrades: 9-12Distance: 5.3 mi
Schools provided by the listing agent
- Elementary: 6-Woodland Hg
- Middle: 6-Dawkins Middle
- High: 6-Dorman High
Source: SAR as distributed by MLS GRID. This data may not be complete. We recommend contacting the local school district to confirm school assignments for this home.
Get a cash offer in 3 minutes
Find out how much your home could sell for in as little as 3 minutes with a no-obligation cash offer.
Estimated market value
$282,400
Get a cash offer in 3 minutes
Find out how much your home could sell for in as little as 3 minutes with a no-obligation cash offer.
Estimated market value
$282,400
- South Carolina
- Spartanburg County
- Spartanburg
- 29301
- 307 Holly Dr
Nearby cities
Nearby neighborhoods
Nearby zip codes
Other Spartanburg Topics
