Skip main navigation
Off market
  • $267,900

    307 Holmes Blvd, Terrytown, LA 70056

    3beds
    1,343sqft
    Single Family Residence
    Built in 2025
    -- sqft lot
    $267,900 Zestimate®
    $199/sqft
    $1,908 Estimated rent

    Home value

    $267,900

    $255,000 - $281,000

    $1,908/mo

    Zestimate® history
    Loading
    Loading...

    Owner options

    List your home for rent

    $1,908/mo

    Rent Zestimate®

    Find your next renter with Zillow Rental Manager. Plus, with online applications, you can quickly screen prospective tenants – for free.

    Learn more

    $1,908/mo

    Rent Zestimate®

    Refinance and save

    $1,580/mo

    Est. payment

    Refinancing to a lower rate could help reduce your monthly payments and save thousands over the life of the loan.

    See today's rates

    $1,580/mo

    Est. payment

    Explore your selling options

    Work with a Zillow partner agent

    Leverage their expertise and Zillow's premium Showcase listings to get your home seen by more buyers.

    Get started

    List with your own agent

    Get your home in front of millions of buyers by listing it on Zillow.

    Learn how to do it

    Sell it yourself

    Take full control of how buyers see your home on Zillow by listing For Sale by Owner (FSBO).

    List your home

    What's special

    Customizable exteriorsSleek shaker-style cabinetsStainless-steel whirlpool appliancesSoft carpetingAmple closet spaceGenerous walk-in closetSpacious primary bedroom

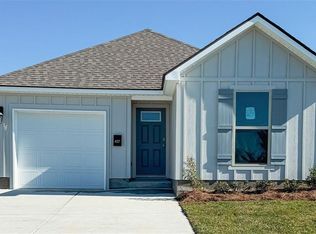
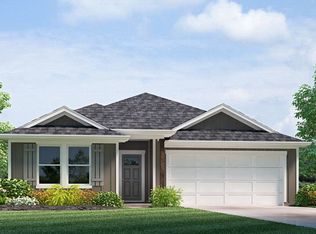
    Welcome to 307 Holmes Blvd. Terrytown, La, a new home in Oakwood Estates. This home offers 3 bedrooms, 2 bathrooms, and 1,343 sq. ft. of thoughtfully designed living space. As you step inside, you'll find an open-concept layout that seamlessly blends the kitchen, living, and dining areas, making it ideal for both everyday living and entertaining guests. The kitchen is truly the heart of the home, featuring sleek shaker-style cabinets, stainless-steel Whirlpool appliances, a gooseneck pulldown faucet, and luxurious 3 cm granite countertops. You'll appreciate the convenience of a large pantry and a separate laundry room. Just off the kitchen, the dining area flows smoothly into the inviting living room, creating a warm and welcoming space for family meals or gatherings. Each of the three bedrooms is designed for comfort, with soft carpeting and ample closet space to meet all your storage needs. The spacious primary bedroom, located at the rear of the home for added privacy, boasts an en suite bathroom with a dual vanity, a tub/shower combination, a generous walk-in closet, and a separate linen closet. The Aspen also offers customizable exteriors, with two stunning options to choose from, so you can make the home truly your own. If you're ready to explore all that the Aspen has to offer, contact us today to schedule your private tour. Discover how this charming home can fit your lifestyle!

    This property is off market, which means it's not currently listed for sale or rent on Zillow. This may be different from what's available on other websites or public sources.
    Zillow last checked:

    Listing updated:

    Source: DR HortonMLS Logo

    Facts & features

    Interior

    Bedrooms & bathrooms
    • Bedrooms: 3
    • Bathrooms: 2
    • Full bathrooms: 2
    Interior area
    • Total interior livable area: 1,343 sqft

    Property

    Parking
    • Total spaces: 2
    • Parking features: Garage
    • Garage spaces: 2
    Features
    • Levels: 1.0
    • Stories: 1

    Construction

    Type & style
    • Home type: SingleFamily
    • Property subtype: Single Family Residence
    Condition
    • New Construction
    • New construction: Yes
    • Year built: 2025
    Details
    • Builder name: D.R. Horton

    Community & neighborhood

    Location
    • Region: Terrytown
    • Subdivision: Oakwood Estates

    Price history

    DateEventPrice
    6/9/2025Listing removed$279,900$208/sqft
    Source: DR Horton Report a problem
    4/12/2025Listed for sale$279,900$208/sqft
    Source: DR Horton Report a problem

    Public tax history

    Tax history is unavailable.

    Neighborhood: 70056

    Nearby schools

    GreatSchools rating
    Schools provided by the MLS
    • Elementary: Geraldine Boudreaux Elementary
    • Middle: Geraldine Boudreaux Elementary
    • High: Edna Karr High
    • District: Jefferson Parish School System

    Source: DR Horton. This data may not be complete. We recommend contacting the local school district to confirm school assignments for this home.

    Get a cash offer in 3 minutes
    Find out how much your home could sell for in as little as 3 minutes with a no-obligation cash offer.
    Estimated market value
    $267,900
    Get a cash offer in 3 minutes
    Find out how much your home could sell for in as little as 3 minutes with a no-obligation cash offer.
    Estimated market value
    $267,900