Skip main navigation
Sold for $375,000
  • $375,000

    307 Hundley Drive, Enterprise, AL 36330

    5beds
    2,751sqft
    Single Family Residence
    Built in 2023
    10,454 Square Feet Lot
    $375,400 Zestimate®
    $136/sqft
    $2,688 Estimated rent

    Home value

    $375,400

    $345,000 - $409,000

    $2,688/mo

    Zestimate® history
    Loading
    Loading...

    Owner options

    List your home for rent

    $2,688/mo

    Rent Zestimate®

    Find your next renter with Zillow Rental Manager. Plus, with online applications, you can quickly screen prospective tenants – for free.

    Learn more

    $2,688/mo

    Rent Zestimate®

    Refinance and save

    $2,342/mo

    Est. payment

    Refinancing to a lower rate could help reduce your monthly payments and save thousands over the life of the loan.

    See today's rates

    $2,342/mo

    Est. payment

    Explore your selling options

    Work with a Zillow partner agent

    Leverage their expertise and Zillow's premium Showcase listings to get your home seen by more buyers.

    Get started

    List with your own agent

    Get your home in front of millions of buyers by listing it on Zillow.

    Learn how to do it

    Sell it yourself

    Take full control of how buyers see your home on Zillow by listing For Sale by Owner (FSBO).

    List your home

    What's special

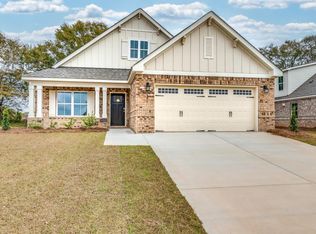
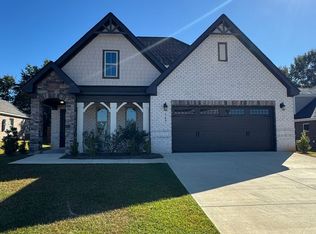
    If you’ve been waiting for a home that actually feels different the moment you walk in, this is it. Welcome to 307 Hundley Drive, tucked inside Hunters Hill, where life comes with a little extra, like a neighborhood pool and a setting that just feels right. Pull in, and you’ll immediately notice the expanded driveway and clean curb appeal, but the real story starts when the front door opens. Natural light pours into a spacious living area highlighted by vaulted ceilings and a gas fireplace that anchors the room with warmth and character. Just off the entry, a dedicated office or flex space gives you options to work, create, or simply have a place that adapts to your life. The kitchen is built for both daily living and hosting, featuring granite countertops, stainless steel appliances, a natural gas stove, center island, and a walk-in pantry that keeps everything organized and within reach. Luxury vinyl plank flooring flows throughout the main areas, tying everything together with a clean, modern feel. The main suite is designed to unwind, tray ceilings, dual vanities, a soaking tub, a separate shower, and a private water closet create a space that feels both functional and comfortable. Downstairs offers four bedrooms and two full baths, while upstairs delivers a private fifth bedroom with its own full batht. Step out back, and you’ll find one of the most underrated features, no rear neighbors, just an open field view that gives you space to breathe. The extended concrete patio gives you room to fire up the grill or sit and enjoy the view. With smart home features, foam insulation for efficiency, a tankless water heater, and a 2-car garage, this home blends comfort, practicality, and just the right amount of upgrade. Some homes check boxes. This one creates a feeling. Military? You have quick access to the back gate! Just in time for summer to enjoy the community pool!

    Zillow last checked:

    Listing updated:

    Listed by:

    Ben Jimmerson,

    EXP Realty LLC

    Bought with:

    Brittany Pesicek

    Wiregrass Home Team

    Source: eXp Realty,MLS#: 557436Originating MLS: Wiregrass Board Of Realtors

    Facts & features

    Interior

    Bedrooms & bathrooms
    • Bedrooms: 5
    • Bathrooms: 3
    • Full bathrooms: 3
    Heating
    • Heat Pump
    Cooling
    • Central Air, Electric
    Appliances
    • Included: Dishwasher, Gas Cooktop, Disposal, Gas Oven, Microwave Hood Fan, Microwave, Refrigerator, Tankless Water Heater
    • Laundry: Washer Hookup, Dryer Hookup
    Features
    • Tray Ceilings, Double Vanity, Garden Tub Roman Tub, High Ceilings, Separate Shower, Vaulted Ceilings, Walk In Closets, Window Treatments, Breakfast Bar
    • Flooring: Carpet, Plank, Tile, Vinyl
    • Windows: Blinds, Double Pane Windows
    • Number of fireplaces: 1
    • Fireplace features: One, Gas, Gas Log, Ventless
    Interior area
    • Total interior livable area: 2,751 sqft

    Property

    Parking
    • Total spaces: 2
    • Parking features: Attached, Garage
    • Attached garage spaces: 2
    Features
    • Patio & porch: Covered, Patio, Porch
    • Exterior features: Covered Patio, Porch
    • Pool features: Community, Pool
    Lot
    • Size: 10,454 Square Feet
    • Dimensions: .24
    • Features: City Lot, Level, Subdivision
    • Topography: Level
    Details
    • Parcel number: 0
    • Special conditions: Standard

    Construction

    Type & style
    • Home type: SingleFamily
    • Property subtype: Single Family Residence
    Materials
    • Brick, Foam Insulation
    • Foundation: Slab
    Condition
    • New Construction
    • New construction: No
    • Year built: 2023
    Details
    • Builder model: Rosewood
    • Builder name: Stone Martin Builders

    Utilities & green energy

    • Sewer: Unknown
    • Water: Public
    • Utilities for property: Natural Gas Available
    Green energy
    • Energy efficient items: Insulation, Windows

    Community & HOA

    Community
    • Features: Pool
    • Security: Fire Alarm
    • Subdivision: Hunter's Hill
    HOA
    • Has HOA: Yes
    • HOA fee: $650 annually
    Location
    • Region: Enterprise

    Financial & listing details

    • Price per square foot: $136/sqft
    • Date on market: 4/16/2026
    • Cumulative days on market: 60 days
    • Listing agreement: Exclusive Right To Sell
    • Listing terms: Assumable,Cash,Conventional,FHA
    • Road surface type: Paved

    Price history

    DateEventPrice
    6/15/2026Sold$375,000$136/sqft
    Source: eXp Realty #206600671 Report a problem
    5/2/2026Contingent$375,000$136/sqft
    Source: Wiregrass BOR #557436 Report a problem
    4/16/2026Listed for sale$375,000-2.6%$136/sqft
    Source: Wiregrass BOR #557436 Report a problem
    1/16/2024Sold$384,872$140/sqft
    Source: SAMLS #192722 Report a problem
    12/15/2023Pending sale$384,872$140/sqft
    Source: SAMLS #192722 Report a problem
    11/9/2023Price change$384,872+8.3%$140/sqft
    Source: SAMLS #192722 Report a problem
    9/15/2023Price change$355,414-7.1%$129/sqft
    Source: SAMLS #192722 Report a problem
    9/14/2023Listed for sale$382,372$139/sqft
    Source: Stone Martin Builders Report a problem

    Public tax history

    Tax history is unavailable.

    Neighborhood: 36330

    Nearby schools

    GreatSchools rating
    Schools provided by the listing agent
    • Elementary: Holly Hill Elementary School
    • Middle: Dauphin Junior High School
    • High: Enterprise High School

    Source: eXp Realty. This data may not be complete. We recommend contacting the local school district to confirm school assignments for this home.

    Get pre-qualified for a loan
    At Zillow Home Loans, we can pre-qualify you in as little as 5 minutes with no impact to your credit score.

    An equal housing lender. NMLS #10287.