Skip main navigation
Off market
  • $433,000

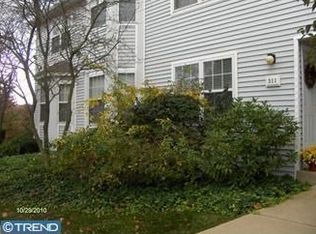
    307 Huntington Ct #59, West Chester, PA 19380

    3beds
    1,836sqft
    Condo
    Built in 1994
    -- sqft lot
    $433,000 Zestimate®
    $236/sqft
    $2,862 Estimated rent

    Home value

    $433,000

    $407,000 - $459,000

    $2,862/mo

    Zestimate® history
    Loading
    Loading...

    Owner options

    List your home for rent

    $2,862/mo

    Rent Zestimate®

    Find your next renter with Zillow Rental Manager. Plus, with online applications, you can quickly screen prospective tenants – for free.

    Learn more

    $2,862/mo

    Rent Zestimate®

    Refinance and save

    $2,809/mo

    Est. payment

    Refinancing to a lower rate could help reduce your monthly payments and save thousands over the life of the loan.

    See today's rates

    $2,809/mo

    Est. payment

    Explore your selling options

    Work with a Zillow partner agent

    Leverage their expertise and Zillow's premium Showcase listings to get your home seen by more buyers.

    Get started

    List with your own agent

    Get your home in front of millions of buyers by listing it on Zillow.

    Learn how to do it

    Sell it yourself

    Take full control of how buyers see your home on Zillow by listing For Sale by Owner (FSBO).

    List your home

    What's special

    Updated! Spacious! Beautiful finishes! Welcome to 307 Huntingdon Ct in the conveniently located Exton Station community. This is a simply stunning 3 bedroom, 3 ?? bathroom townhome with a finished walkout basement that would make a great inlaw suite. This home has quite open living spaces that are bright with natural light, and there are incredibly stylish finishes throughout. The front living room features a bay window, LVT floors, and a double-sided fireplace that bridges into the kitchen. And what a kitchen! Tons of counter and cabinet space, beautiful Shaker-style maple cabinets, stainless steel appliances, and a chic backsplash all create a stunning entertaining space. This is an open-concept kitchen and breakfast room with a slider to the back deck that overlooks a tree-lined view with amazing sunsets. Upstairs, there are 2 bedrooms including a lovely master suite with an urbane en suite bathroom that features distinctive his/hers sinks and complementing glass tile mosaic "waterfall" accent above the vanity and in the shower. The 2nd bedroom is also quite spacious with built-in storage in the closets, and the hall bath is - once again - beautifully updated and includes tile surround with a distinctive listel accent. This home also has a very convenient, highly coveted 2nd floor laundry. No more lugging the laundry up and down the stairs! If you need a 3rd bedroom, home office, or den, be sure to check out the 3rd floor loft which is an incredibly versatile space that can meet any of those needs. Plus, this home also has a finished walkout basement. NEED AN INLAW SUITE? The finished basement not only has a full bathroom, but it also has a kitchenette with a sink, refrigerator and freezer, and there are huge closets and a large patio with walkout access. You can easily set up this living space as an inlaw suite, or create a rec room, home theater, or more, plus it offers excellent storage. In addition to all this, 307 Huntington Ct also has a newer HVAC system and a new hot water heater. A truly versatile and beautiful floorplan, top to bottom! The Exton Station community has basketball courts, a tennis court, baseball field, playgrounds, and a clubhouse with a new salt water pool. You'll have plenty of recreational opportunities right at your fingertips. Plus, it's conveniently located minutes from the shops at Main Street at Exton, and you'll enjoy super easy access to the Exton Train Station, Rte 30 and Rte 202. Beautifully finished living spaces in a great location in the West Chester Area School District! Enjoy a 3D Virtual Tour and request a personal visit today!

    This property is off market, which means it's not currently listed for sale or rent on Zillow. This may be different from what's available on other websites or public sources.
    Facts & features

    Interior

    Bedrooms & bathrooms
    • Bedrooms: 3
    • Bathrooms: 4
    • Full bathrooms: 3
    • 1/2 bathrooms: 1
    Heating
    • Forced air
    Cooling
    • Central
    Features
    • Ceiling Fan(s), Combination Dining/Living, Upgraded Countertops, Kitchen - Gourmet, Primary Bath(s)
    • Has fireplace: Yes
    Interior area
    • Total interior livable area: 1,836 sqft
    • Finished area below ground: 0

    Property

    Features
    • Exterior features: Vinyl
    • Pool features: Community
    Details
    • Special conditions: Standard

    Construction

    Type & style
    • Home type: Condo
    • Architectural style: Traditional
    Condition
    • Year built: 1994

    Community & HOA

    Location
    • Region: West Chester
    • Municipality: WEST WHITELAND TWP

    Financial & listing details

    • Price per square foot: $236/sqft
    • Annual tax amount: $3,446

    Price history

    DateEventPrice
    1/12/2021Sold$300,000+1.7%$163/sqft
    Source: Agent Provided Report a problem
    11/25/2020Pending sale$295,000$161/sqft
    Source: KW Greater West Chester #PACT525202 Report a problem
    11/23/2020Listed for sale$295,000$161/sqft
    Source: KW Greater West Chester #PACT525202 Report a problem

    Public tax history

    Tax history is unavailable.

    Neighborhood: 19380

    Nearby schools

    GreatSchools rating
    Schools provided by the listing agent
    • District: WEST CHESTER AREA

    Source: The MLS. This data may not be complete. We recommend contacting the local school district to confirm school assignments for this home.

    Get a cash offer in 3 minutes
    Find out how much your home could sell for in as little as 3 minutes with a no-obligation cash offer.
    Estimated market value
    $433,000
    Get a cash offer in 3 minutes
    Find out how much your home could sell for in as little as 3 minutes with a no-obligation cash offer.
    Estimated market value
    $433,000