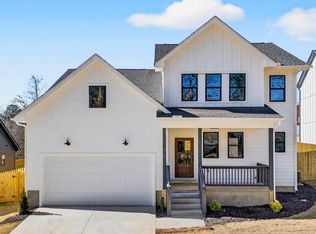
Custom Built Luxury Home; Nearly a Full Acre lot (.81); Minutes from Downtown Greenville, Travelers Rest, and Furman University; This is truly a Rare Opportunity! This professionally designed craftsman-style home offers 3 Beds, 2.5 Baths, plus a recreation room. This is NO Cookie-Cutter home! This home offers a masterfully crafted modern collective design, fantastic layout with plenty of storage, and abundant natural light throughout. Upon entering the home, you will be struck by the high caliber finishes and tasteful fixtures. The main level offers an open concept floor plan with hardwoods throughout; an eat-in kitchen featuring custom cabinetry, granite counters, stainless appliances, and a farmhouse sink; dining room; and a large living room. The primary suite is on the main level and offers a full tile shower with frameless glass, double vanity, and water closet. The walk-in panty, large laundry room, ½ bath, and extra storage closet round off the downstairs. Upstairs, you will find large guest rooms, full bath with dual vanity, and tile shower; and a recreation room with vaulted ceiling. The covered rear and front porches, partially fenced yard, extra parking pad, and basically an entire extra lot along the side (property line runs to the creek) offers all the outdoor living opportunities you could want! One thing that really sets this home apart is the additional land. The possibilities are endless; detached garage, pool, chickens, completely up to you! It’s a rare opportunity for a Luxury New Construction Home with nearly an acre just outside of city limits with no hoa. Priced to sell! Home qualifies for Southern First Dream Mortgage with NO MONEY down!!
Sold for $430,000
Zillow last checked:
Listing updated:
Bought with:
Jacqueline Dowling
BHHS C Dan Joyner - Midtown
Source: Greater Greenville AOR,MLS#: 1588321
Price history
| Date | Event | Price |
|---|---|---|
| 5/29/2026 | Sold | $430,000-2.3%$212/sqft |
Source:  Greater Greenville AOR #1588321 Report a problem Greater Greenville AOR #1588321 Report a problem | ||
| 5/1/2026 | Contingent | $439,900$217/sqft |
Source: Greater Greenville AOR #1588321 Report a problem | ||
| 4/22/2026 | Price change | $439,900-1.1%$217/sqft |
Source: Greater Greenville AOR #1588321 Report a problem | ||
| 4/15/2026 | Listed for sale | $444,700-1.2%$219/sqft |
Source: Greater Greenville AOR #1588321 Report a problem | ||
| 4/14/2026 | Listing removed | $449,900$222/sqft |
Source: BHHS broker feed #1579033 Report a problem | ||
| 3/31/2026 | Price change | $449,900-2.2%$222/sqft |
Source: Greater Greenville AOR #1579033 Report a problem | ||
| 3/11/2026 | Price change | $459,900-1.1%$227/sqft |
Source: Greater Greenville AOR #1579033 Report a problem | ||
| 3/4/2026 | Price change | $464,900-1.1%$229/sqft |
Source: Greater Greenville AOR #1579033 Report a problem | ||
| 2/25/2026 | Price change | $469,900-2.1%$232/sqft |
Source: Greater Greenville AOR #1579033 Report a problem | ||
| 2/11/2026 | Price change | $479,900-2%$237/sqft |
Source: Greater Greenville AOR #1579033 Report a problem | ||
| 2/5/2026 | Price change | $489,900-2%$242/sqft |
Source: Greater Greenville AOR #1579033 Report a problem | ||
| 1/13/2026 | Price change | $499,900-2%$247/sqft |
Source: Greater Greenville AOR #1579033 Report a problem | ||
| 12/11/2025 | Price change | $509,900-1.9%$252/sqft |
Source: Greater Greenville AOR #1574093 Report a problem | ||
| 11/19/2025 | Price change | $519,900-3.7%$257/sqft |
Source: Greater Greenville AOR #1574093 Report a problem | ||
| 11/6/2025 | Listed for sale | $539,900+332.3%$266/sqft |
Source: Greater Greenville AOR #1574093 Report a problem | ||
| 4/4/2025 | Listing removed | $124,900$62/sqft |
Source: Greater Greenville AOR #1543162 Report a problem | ||
| 12/4/2024 | Listed for sale | $124,900$62/sqft |
Source: Greater Greenville AOR #1543162 Report a problem | ||
Get a cash offer in 3 minutes
Find out how much your home could sell for in as little as 3 minutes with a no-obligation cash offer.
Estimated market value
$429,300
