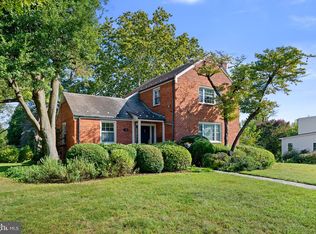
Welcome to 307 Indian Spring Drive. This thoughtfully renovated, large - over 2500 square feet! - brick Colonial is nestled in Silver Spring’s friendly, established Indian Spring neighborhood, surrounded by mature trees, parks, and abundant recreation. The main level features a spacious, light filled living room with a fireplace and incredible natural light. The gourmet kitchen boasts a high-end stainless-steel appliance suite, including a 36-inch Wolf dual fuel range with four gas burners, an infrared griddle, and an electric oven, a 42-inch Viking pendant hood, a Viking Professional refrigerator, LED recessed lighting, Vitoria Regia granite counters, striking Java colored soft close cabinetry, and a pantry. The kitchen flows into the dining room and an amazing all season sunroom. The elegant dining room has a bold accent wall, leaded glass window, and modern globe lighting. The picturesque sunroom overlooks the gorgeous yard and offers a tongue and groove ceiling, a mini split system (A/C and heat), windows that open to let in fresh air, and a sleek ceiling fan. The main level is complete with a powder room with a beadboard ceiling, herringbone tile flooring, and retro style hot and cold handle faucets, as well as a foyer entry with a coat closet. The wood floors on the main level were just refinished. Upstairs, you’ll find three sunlit bedrooms and two redesigned full bathrooms with herringbone tile flooring, beadboard ceilings, and vintage style two handle hot and cold faucets. The tasteful primary bedroom offers two walk-in closets, a mini split A/C and heat system, and an en suite bathroom with a glass enclosed shower. All three bedrooms feature wood flooring, and there is a linen closet on this level. The finished lower level has waterproof engineered wood flooring and features a recreation room with a game closet with shelving, a versatile bonus room / office with recessed lighting, a remodeled half bathroom with penny tile flooring, an under the stair storage closet, and a revamped laundry room with new flooring, a utility sink, and storage shelving. Outdoors is a beautifully landscaped yard with a stunning magnolia tree, blooming hydrangeas, and cypress trees. The backyard has colorful plantings, stone pathways, an arched wood trellis adorned by David Austin roses, and a detached two-car garage (24’ by 24’) with attic storage space. This residence has benefited from numerous improvements: roof replaced (2026) with new plywood substrate, GAF Timberline HGZ shingles, and 50 year material warranty plus 10 year workmanship warranty—both transferable to new owner, replaced hot water system and new water heater (2026), new HVAC (2025), storm windows added, and paved shared driveway. Enjoy life in close in Silver Spring, where charm and convenience meet. Located in the established Indian Spring neighborhood, this home enjoys a lovely setting surrounded by mature trees, parks, and abundant recreation. Nearby Indian Spring Terrace Park offers 30 acres with a playground, tennis and pickleball courts, basketball, and athletic fields, while Sligo Creek Stream Valley Park provides miles of scenic trails and green space. Downtown Silver Spring is also close by, with easy access to the Capital Beltway and Silver Spring Metro for travel throughout the region. You’ll love the combination of a lush setting, neighborhood charm, and exceptional convenience!
Coming soon 09/24
$819,000
307 Indian Spring Dr, Silver Spring, MD 20901
3beds
2,620sqft
Single Family Residence
Built in 1968
7,250 Square Feet Lot
$671,400 Zestimate®
$313/sqft
$-- HOA
What's special
- 1 day
- 47
- 10
Zillow last checked:
Listing updated:
Listed by:
Dan Metcalf 301-830-1221,
Perennial Real Estate (301) 450-6999,
Listing Team: Finn Family Group
Source: Bright MLS,MLS#: MDMC2253196
Facts & features
Interior
Bedrooms & bathrooms
- Bedrooms: 3
- Bathrooms: 4
- Full bathrooms: 2
- 1/2 bathrooms: 2
- Main level bathrooms: 1
Rooms
- Room types: Living Room, Dining Room, Primary Bedroom, Bedroom 2, Bedroom 3, Kitchen, Foyer, Sun/Florida Room, Laundry, Recreation Room, Storage Room, Bonus Room, Primary Bathroom, Full Bath, Half Bath
Primary bedroom
- Features: Flooring - Wood, Attached Bathroom, Walk-In Closet(s)
- Level: Upper
Bedroom 2
- Features: Flooring - Wood
- Level: Upper
Bedroom 3
- Features: Flooring - Wood
- Level: Upper
Primary bathroom
- Level: Upper
Bonus room
- Features: Lighting - LED, Flooring - Engineered Wood
- Level: Lower
Dining room
- Features: Flooring - Wood, Lighting - Ceiling
- Level: Main
Foyer
- Features: Flooring - Wood
- Level: Main
Other
- Level: Upper
Half bath
- Level: Main
Half bath
- Level: Lower
Kitchen
- Features: Granite Counters, Kitchen - Gas Cooking, Kitchen - Electric Cooking, Lighting - LED, Pantry
- Level: Main
Laundry
- Level: Lower
Living room
- Features: Flooring - Wood, Fireplace - Other
- Level: Main
Recreation room
- Features: Lighting - Ceiling, Flooring - Engineered Wood
- Level: Lower
Storage room
- Level: Lower
Other
- Features: Ceiling Fan(s)
- Level: Main
Heating
- Forced Air, Natural Gas
Cooling
- Ceiling Fan(s), Ductless, Electric
Appliances
- Included: Dishwasher, Oven/Range - Gas, Range Hood, Dryer, Refrigerator, Stainless Steel Appliance(s), Washer, Gas Water Heater
- Laundry: In Basement, Laundry Room
Features
- Primary Bath(s), Floor Plan - Traditional, Bathroom - Tub Shower, Bathroom - Stall Shower, Ceiling Fan(s), Combination Kitchen/Dining, Formal/Separate Dining Room, Kitchen - Gourmet, Pantry, Recessed Lighting, Upgraded Countertops, Walk-In Closet(s)
- Flooring: Wood
- Doors: Storm Door(s)
- Windows: Screens, Storm Window(s)
- Basement: Connecting Stairway,Improved,Exterior Entry,Shelving,Walk-Out Access,Finished,Full,Heated,Interior Entry
- Number of fireplaces: 1
- Fireplace features: Mantel(s), Screen
Interior area
- Total structure area: 3,470
- Total interior livable area: 2,620 sqft
- Finished area above ground: 1,770
- Finished area below ground: 850
Video & virtual tour
Property
Parking
- Total spaces: 2
- Parking features: Garage Faces Front, Detached
- Garage spaces: 2
- Details: Garage Sqft: 576
Accessibility
- Accessibility features: None
Features
- Levels: Three
- Stories: 3
- Pool features: None
- Has view: Yes
- View description: Trees/Woods
Lot
- Size: 7,250 Square Feet
- Features: Backs to Trees
Details
- Additional structures: Above Grade, Below Grade
- Parcel number: 161301015781
- Zoning: R60
- Special conditions: Standard
Construction
Type & style
- Home type: SingleFamily
- Architectural style: Colonial
- Property subtype: Single Family Residence
Materials
- Brick
- Foundation: Slab
Condition
- Excellent
- New construction: No
- Year built: 1968
- Major remodel year: 2025
Utilities & green energy
- Sewer: Public Sewer
- Water: Public
Community & HOA
Community
- Subdivision: Indian Spring
HOA
- Has HOA: No
Location
- Region: Silver Spring
- Municipality: SILVER SPRING
Financial & listing details
- Price per square foot: $313/sqft
- Tax assessed value: $640,900
- Annual tax amount: $7,633
- Date on market: 9/24/2026
- Listing agreement: Exclusive Right To Sell
- Listing terms: Conventional,Negotiable
- Ownership: Fee Simple
Estimated market value
$671,400
$618,000 - $725,000
$3,251/mo
Price history
| Date | Event | Price |
|---|---|---|
| 1/5/1999 | Sold | $168,000$64/sqft |
Source: Public Record Report a problem | ||
Public tax history
| Year | Property taxes | Tax assessment |
|---|---|---|
| 2025 | $6,915 +13.3% | $585,600 +10.4% |
| 2024 | $6,105 +2.3% | $530,300 +2.4% |
| 2023 | $5,966 +7% | $517,800 +2.5% |
| 2022 | $5,576 +2.6% | $505,300 +2.5% |
| 2021 | $5,433 +3.4% | $492,800 +3.5% |
| 2020 | $5,252 +7.6% | $476,067 +7.6% |
| 2019 | $4,881 -0.2% | $442,600 |
| 2018 | $4,889 -1.2% | $442,600 +1.8% |
| 2017 | $4,950 +10.6% | $434,700 +1.9% |
| 2016 | $4,476 | $426,800 +1.9% |
| 2015 | $4,476 | $418,900 |
| 2014 | $4,476 | $418,900 |
| 2013 | -- | $418,900 -5.1% |
| 2012 | -- | $441,200 |
| 2011 | -- | $441,200 |
| 2010 | -- | $441,200 -18% |
| 2009 | -- | $538,330 +11.4% |
| 2008 | -- | $483,382 +12.8% |
| 2007 | -- | $428,436 +14.7% |
| 2006 | -- | $373,490 +17% |
| 2005 | -- | $319,132 +20.5% |
| 2004 | -- | $264,776 +25.8% |
| 2003 | -- | $210,420 +4% |
| 2002 | -- | $202,400 |
| 2001 | -- | $202,400 |
Find assessor info on the county website
Monthly payment
Est. payment
Payment breakdown
Explore the cost of this home by adjusting the details. Changes won't be saved.Climate risks
Neighborhood: Indian Spring Terrace
Nearby schools
Schools provided by the listing agent
- Elementary: Highland View
- Middle: Silver Spring International
- High: Northwood
- District: Montgomery County Public Schools
Source: Bright MLS. This data may not be complete. We recommend contacting the local school district to confirm school assignments for this home.
- $530,100-- bd1 ba1.2k sqft309 Indian Spring Dr, Silver Spring, MD 20901Off Market
- $742,8003 bd4 ba1.5k sqft305 Indian Spring Dr, Silver Spring, MD 20901Off Market
- $587,000-- bd2 ba1.2k sqft311 Indian Spring Dr, Silver Spring, MD 20901Off Market
- $600,100-- bd2 ba1.6k sqft306 Normandy Dr, Silver Spring, MD 20901Off Market
Similar homes
- $799,0003 bd4 ba2.1k sqft9424 Colesville Rd, Silver Spring, MD 20901For Sale

 MLS ID #MDMC2256678, Jeremy McDonough, Mr. Lister Realty. Bright MLS
 - $699,0004 bd3 ba1.3k sqft303 Leighton Ave, Silver Spring, MD 20901For Sale
 MLS ID #MDMC2257230, Jose Rivera-Deleon, EXIT Realty Center. Bright MLS
 - $799,9003 bd2 ba2.7k sqft9701 Lawndale Dr, Silver Spring, MD 20901For Sale
 MLS ID #MDMC2244748, John Kirk, Real Broker, LLC. Bright MLS
 - $615,0003 bd2 ba1.5k sqft19 Indian Spring Dr, Silver Spring, MD 20901For Sale
 MLS ID #MDMC2256470, Cari Jordan, RLAH @properties. Bright MLS
 - $810,0004 bd3 ba2.5k sqft216 Domer Ave, Takoma Park, MD 20912For SaleMLS ID #MDMC2255262, Bobbi Prescott, RE/MAX Results. Bright MLS
- $699,0004 bd2 ba2.3k sqft9210 Worth Ave, Silver Spring, MD 20901For SaleMLS ID #MDMC2241680, Rhonda Mortensen, Compass. Bright MLS
- $795,0004 bd4 ba2.2k sqft209 Thistle Dr, Silver Spring, MD 20901For SaleMLS ID #MDMC2237906, Dejan Bujak, Long & Foster Real Estate, Inc.. Bright MLS
- $725,0003 bd2 ba1.7k sqft9129 Walden Rd, Silver Spring, MD 20901For SaleMLS ID #MDMC2252638, Donna Kerr, Donna Kerr Group. Bright MLS
- $659,0003 bd2 ba1.7k sqft240 Whitmoor Ter, Silver Spring, MD 20901For SaleMLS ID #MDMC2250466, Hedy Klotz, RLAH @properties. Bright MLS
- $629,0005 bd2 ba1.4k sqft319 Saint Lawrence Dr, Silver Spring, MD 20901For SaleMLS ID #MDMC2256680, Karen Rollings, EXP Realty, LLC. Bright MLS
- $749,9994 bd3 ba2.7k sqft703 Northwest Dr, Silver Spring, MD 20901For SaleMLS ID #MDMC2250330, Mandy Kaur, Redfin Corp. Bright MLS
- $650,0003 bd3 ba2.7k sqft420 Burnt Mills Ave, Silver Spring, MD 20901For SaleMLS ID #MDMC2255036, Karen Rollings, EXP Realty, LLC. Bright MLS
- $649,9004 bd3 ba2.2k sqft303 Belton Rd, Silver Spring, MD 20901For SaleMLS ID #MDMC2254270, Ross Wilhelm, Compass. Bright MLS
- $850,0004 bd3 ba2.7k sqft1213 Dale Dr, Silver Spring, MD 20910For SaleMLS ID #MDMC2247346, Laura London, Compass. Bright MLS
- $950,0004 bd4 ba2.7k sqft1018 McCeney Ave, Silver Spring, MD 20901For SaleMLS ID #MDMC2242460, Darleen Smith, CattaWood Spring Realty LLC. Bright MLS
- $644,9003 bd3 ba2.4k sqft822 Loxford Ter, Silver Spring, MD 20901For SaleMLS ID #MDMC2254568, Cari Jordan, RLAH @properties. Bright MLS
- $645,0004 bd3 ba2.1k sqft8216 Roanoke Ave, Takoma Park, MD 20912For SaleMLS ID #MDMC2256068, Muller Dessie, EXP Realty, LLC. Bright MLS
- $655,0004 bd3 ba2.6k sqft9807 Merwood Ln, Silver Spring, MD 20901For SaleMLS ID #MDMC2230452, Cari Jordan, RLAH @properties. Bright MLS
- $689,9005 bd3 ba1.8k sqft8808 Leonard Dr, Silver Spring, MD 20910For SaleMLS ID #MDMC2249476, Matt Rodgers, Taylor Properties. Bright MLS
- $674,9003 bd3 ba1.8k sqft415 Schuyler Rd, Silver Spring, MD 20910For SaleMLS ID #MDMC2255912, John Young, RE/MAX Excellence Realty. Bright MLS
