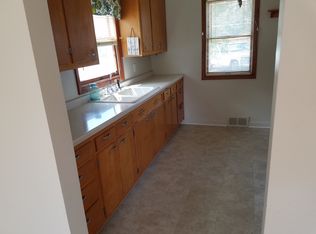
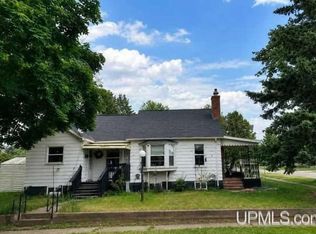
LAND CONTRACT OPTION...Welcome to this fantastic 3-bedroom, 1.5-bathroom property offering 1,333 square feet of comfortable, above-ground living space. Nestled in a beautifully peaceful and highly desirable Norway neighborhood, this property is the quintessential starter home you’ve been waiting for. This home was previously used as a duplex and could easily be once again! A unique bonus to this property is the enclosed and insulated front porch. The space is already prepped and framed for three windows, just waiting for your finishing touches! With the heavy lifting of insulation and framing complete, you can easily install the windows and siding at your convenience to create a brand-new sunroom or spacious mudroom. Plus, to make your move-in even easier, the sale includes a brand-new refrigerator, a brand-new combination washer and dryer, and a range! Step outside and you will find a remarkably large backyard that features convenient alley access. With the rear alley entry already in place, you have the absolute perfect layout and plenty of room to build a future garage, park recreational vehicles, or design your dream outdoor living space. Location is everything, and this home truly delivers unmatched convenience. Situated just two blocks from Norway Elementary School and Vulcan Middle School, the morning school drop-off is reduced to a quick, easy walk. When you want to explore the community, you are only one block away from Main Street, giving you instant walking access to all the shops, dining, and charm that downtown Norway has to offer. Need to commute or head out of town? You are a mere 4 block drive to US-2, making travel in, out, and around the area an absolute breeze. Whether you are a first-time homebuyer looking to plant roots or simply seeking a quiet community with incredible walkability, this well-located home is a rare find.
For sale
Price cut: $5K (7/30)
$120,000
307 Iron St, Norway, MI 49870
3beds
1,332sqft
Single Family Residence
Built in 1903
5,227 Square Feet Lot
$118,000 Zestimate®
$90/sqft
$-- HOA
What's special
Rear alley entryRemarkably large backyardConvenient alley accessBrand-new refrigerator
- 85 days
- 1,153
- 14
Zillow last checked:
Listing updated:
Listed by:
DANIEL MENARD 906-360-1964,
COLDWELL BANKER SCHMIDT REALTORS 906-225-5992
Source: MiRealSource,MLS#: 50214998 Originating MLS: Upper Peninsula Assoc of Realtors
Originating MLS: Upper Peninsula Assoc of RealtorsFacts & features
Interior
Bedrooms & bathrooms
- Bedrooms: 3
- Bathrooms: 2
- Full bathrooms: 1
- 1/2 bathrooms: 1
- Main level bedrooms: 1
Rooms
- Room types: Entry, Family Room, Bedroom, Laundry, Living Room, First Flr Lavatory, Second Flr Full Bathroom
Bedroom 1
- Level: Main
- Area: 99
- Dimensions: 11 x 9
Bedroom 2
- Level: Upper
- Area: 168
- Dimensions: 14 x 12
Bedroom 3
- Level: Upper
- Area: 121
- Dimensions: 11 x 11
Bathroom 1
- Level: Upper
- Area: 96
- Dimensions: 12 x 8
Dining room
- Level: Lower
- Area: 143
- Dimensions: 13 x 11
Family room
- Level: Upper
- Area: 180
- Dimensions: 15 x 12
Kitchen
- Level: Main
- Area: 132
- Dimensions: 12 x 11
Living room
- Level: Main
- Area: 168
- Dimensions: 14 x 12
Heating
- Wall Furnace, Space Heater, Natural Gas
Cooling
- None
Appliances
- Included: Dryer, Range/Oven, Refrigerator, Washer, Electric Water Heater
- Laundry: First Floor Laundry
Features
- Walk-In Closet(s)
- Flooring: Hardwood
- Basement: Block,Partial,Interior Entry,Unfinished,Crawl Space
- Has fireplace: No
Interior area
- Total structure area: 1,396
- Total interior livable area: 1,332 sqft
- Finished area above ground: 1,332
- Finished area below ground: 0
Property
Parking
- Total spaces: 3
- Parking features: 3 or More Spaces
Features
- Levels: One and One Half
- Stories: 1.5
- Patio & porch: Porch
- Waterfront features: None
- Body of water: none
- Frontage type: Road
- Frontage length: 50
Lot
- Size: 5,227 Square Feet
- Dimensions: 50 x 100
- Features: Walk to School
Details
- Additional structures: None
- Parcel number: 05321300700
- Zoning: Single Family Residential
- Zoning description: Residential
- Special conditions: Private,Standard
Construction
Type & style
- Home type: SingleFamily
- Architectural style: Conventional Frame
- Property subtype: Single Family Residence
Materials
- Vinyl Siding
Condition
- New construction: No
- Year built: 1903
Utilities & green energy
- Electric: 100 Amp Service, Circuit Breakers
- Sewer: Public Sanitary
- Water: Public
- Utilities for property: Cable/Internet Avail., Cable Not Available, Electricity Connected, Natural Gas Connected, Phone Not Available, Sewer Connected, Water Connected, Internet DSL Available, Internet Spectrum
Community & HOA
Community
- Subdivision: Erickson Addition
HOA
- Has HOA: No
Location
- Region: Norway
Financial & listing details
- Price per square foot: $90/sqft
- Tax assessed value: $64,400
- Annual tax amount: $861
- Date on market: 7/15/2026
- Cumulative days on market: 86 days
- Listing agreement: Exclusive Right To Sell
- Listing terms: Cash,Conventional,Conventional Blend
- Road surface type: Paved
Estimated market value
$118,000
$112,000 - $124,000
$1,581/mo
Price history
| Date | Event | Price |
|---|---|---|
| 7/30/2026 | Price change | $120,000-4%$90/sqft |
Source:  MiRealSource #50214998 Report a problem MiRealSource #50214998 Report a problem | ||
| 7/15/2026 | Listed for sale | $125,000+64.5%$94/sqft |
Source: MiRealSource #50214998 Report a problem | ||
| 7/24/2023 | Listing removed | $76,000$57/sqft |
Source:  Upper Peninsula AOR #50107554 Report a problem Upper Peninsula AOR #50107554 Report a problem | ||
| 6/27/2023 | Contingent | $76,000$57/sqft |
Source: Upper Peninsula AOR #50107554 Report a problem | ||
| 5/30/2023 | Listed for sale | $76,000$57/sqft |
Source: Upper Peninsula AOR #50107554 Report a problem | ||
| 5/6/2023 | Contingent | $76,000$57/sqft |
Source: Upper Peninsula AOR #50107554 Report a problem | ||
| 5/3/2023 | Listed for sale | $76,000+16.9%$57/sqft |
Source: Upper Peninsula AOR #50107554 Report a problem | ||
| 1/28/2022 | Listing removed | -- |
Source: Upper Peninsula AOR #1130804 Report a problem | ||
| 11/17/2021 | Contingent | $65,000$49/sqft |
Source: Upper Peninsula AOR #1130804 Report a problem | ||
| 11/9/2021 | Listed for sale | $65,000$49/sqft |
Source: Upper Peninsula AOR #1130804 Report a problem | ||
Public tax history
| Year | Property taxes | Tax assessment |
|---|---|---|
| 2025 | $861 | $32,200 +7% |
| 2024 | -- | $30,100 +38.1% |
| 2023 | $567 -38.4% | $21,800 +14.1% |
| 2022 | $921 | $19,100 +3.8% |
| 2021 | -- | $18,400 +10.2% |
| 2020 | $64 | $16,700 +6.4% |
| 2019 | -- | $15,700 |
| 2018 | -- | $15,700 +1.9% |
| 2017 | -- | $15,400 +6.9% |
| 2014 | -- | $14,400 -2% |
| 2012 | -- | $14,700 |
Find assessor info on the county website
Monthly payment
Est. payment
Payment breakdown
Explore the cost of this home by adjusting the details. Changes won't be saved.Climate risks
Neighborhood: 49870
Nearby schools
Schools provided by the listing agent
- Elementary: Norway
- Middle: Vulcan
- High: Norway
- District: Norway-Vulcan Area Schools
Source: MiRealSource. This data may not be complete. We recommend contacting the local school district to confirm school assignments for this home.
Similar homes
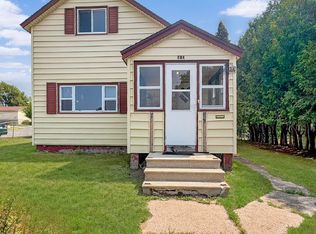
- $119,9003 bd2 ba1.4k sqft604 Section St, Norway, MI 49870For Sale
 MLS ID #50218289, KELLY CHALLANCIN, LEEDS REAL ESTATE. MiRealSource
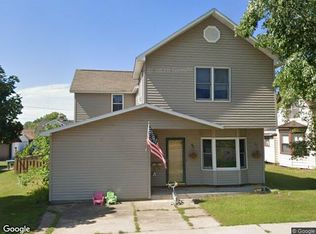
 - $--3 bd1 ba1.9k sqft619 Section St, Norway, MI 49870Auction
 Xome
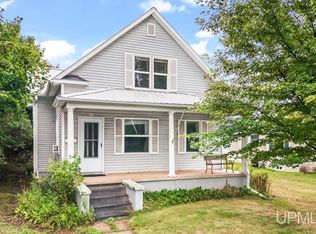
Xome - $130,0003 bd2 ba1.3k sqft418 Brown St, Norway, MI 49870For Sale
 MLS ID #50221413, BETSY SAWICKY, STEPHENS REAL ESTATE. MiRealSource
 - $134,9003 bd1 ba1k sqft502 Stephenson St, Norway, MI 49870For Sale
 MLS ID #50221054, JEFFRY KERMATH, KERMATH REALTY LLC. MiRealSource
 - $124,9003 bd1 ba1.3k sqft624 E B St, Iron Mountain, MI 49801For SaleMLS ID #50216347, NICOLLETTE HANSON, COLDWELL BANKER REAL ESTATE GROUP. MiRealSource
- $124,0002 bd1 ba676 sqft411 W Ludington St, Iron Mountain, MI 49801For SaleMLS ID #50223345, DAWN MARGONI, CENTURY 21 BURKETT & ASSOCIATES. MiRealSource
- $134,9003 bd1 ba1k sqft305 Riehle Rd, Kingsford, MI 49802For SaleMLS ID #50220941, JAY HUNTER, NORTHERN HERITAGE. MiRealSource
- $158,9004 bd1 ba1.3k sqftN1648 River Rd, Vulcan, MI 49892For SaleMLS ID #50219192, TAMMY GARLING, KEY REALTY DELTA COUNTY LLC. MiRealSource
- $139,9003 bd1 ba1.3k sqft801 N Kimberly Ave, Iron Mountain, MI 49801For SaleMLS ID #50208672, RYAN GORDON, STEPHENS REAL ESTATE. MiRealSource
- $115,0002 bd1 ba770 sqft100 Carpenter Ave, Iron Mountain, MI 49801For SaleMLS ID #50216331, LAURA URBAN, NORTHERN HERITAGE. MiRealSource
- $68,9001 bd1 ba750 sqft19866 S West St, Rudyard, MI 49780For SaleMLS ID #50221222, JENNIFER HENDRICKSON, NEXTHOME SUPERIOR LIVING. MiRealSource
- $139,9003 bd1 ba1.1k sqft5766 County Road 388 Rd, Hermansville, MI 49847For SaleMLS ID #50220686, JEAN FULTON, COLDWELL BANKER SCHMIDT ESCANABA. MiRealSource
- $127,9003 bd1 ba980 sqft1970 Woods Rd, Florence, WI 54121For SaleMLS ID #50220760, CHASE ERICKSON, STEPHENS REAL ESTATE-FLORENCE. MiRealSource
