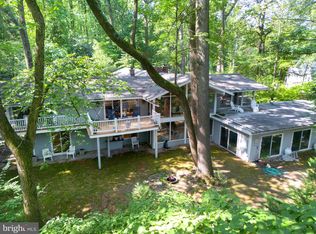
Welcome to 307 Jeffrey Lane- a 4/5 bedroom 3 full bathroom McElroy Contemporary home located on a quiet cul-de-sac in the desirable Green Countrie subdivision of Newtown Square. Situated on a spectacular, acre plus, tree lined lot; this home has many upgrades and magnificent views from every room. Designer Robert McElroy took advantage of a wooded, hillside lot and melded the natural surroundings into this modern floor plan. Upon arrival, you will notice not only the dynamic roofline but also the care and attention that were put into the exterior of the home with the mature landscaping throughout the large lot and the new driveway which makes parking a breeze. A welcoming meditation breezeway with newly installed slate greets you. To the left, you may enter the 2 car garage and to the right you may enter in the living room. Once you enter, take note of the airy open floor plan, beautiful hardwood floors throughout the first floor, floor-to-ceiling windows of double pane glass, vaulted ceilings, exposed beams and extensive use of natural light. To the right of the entrance is a kitchen with modern design and practicality in mind. Loaded with sleek black cabinets, granite countertops, and stainless steel appliances, this kitchen is one that will make you want to cook. Off the kitchen is a walk in pantry - generous in size. The living room has floor-to-ceiling glass, a wood burning fireplace and views of the backyard. The dining room has sliders to the deck where one can enjoy their morning coffee while feeling as if you are on vacation. There is a room off of the kitchen/dining room that can be utilized as an office, a playroom, a family room ~ you decide. The master bedroom and an updated full bathroom are located on the opposite side of the home- both providing sufficient privacy with a hallway in between. The master bathroom has his and her sinks and updated modern tiles both on the floor and in the stand up shower. The master bedroom has floor-to-ceiling windows, is generous in size, is equipped with a deep closest and sliders that exit to the deck. Take the steps down to the lower level which is updated with modern tile planks, a wood burning fire place, consists of two additional updated full bathrooms and three spacious bedrooms. A kitchenette is located on this level ~ entertaining is sure to be effortless in this home. Utilize this space as the main hang out room for all ages. With the convenience of having another set of sliders exiting the home to a brick pathway which leads you to the pool. This area can also be used as an in-law suite. Down the hall you will find the laundry area, a storage closet and also the mechanicals. There is an additional room that may be converted into a fifth bedroom, used as a game room, a playroom or an office ~ options are endless. There are also sliders here that exit to the rear of the home. The outdoor features of this home are unlike anything you have seen. A private backyard oasis with pool and Jacuzzi will make the summer days and nights unforgettable. There are lots of new features with the exterior as well. New pool coping, new fence around the pool, new brick steps from driveway leading to the pool, new roof and new driveway. The land located behind the home is earmarked conservation owned by Newtown Township ~ it cannot be built on. The privacy for this home is truly one of a kind. You can call this beautiful and immaculately maintained McElroy Contemporary home yours this summer season. In close proximity to schools, major roadways, shopping, the new town center, restaurants and more. 2019-09-10
Sold for $1,080,000
Street View
$1,080,000
307 Jeffrey Ln, Newtown Square, PA 19073
4beds
3baths
3,720sqft
SingleFamily
Built in 1972
1.04 Acres Lot
$1,291,000 Zestimate®
$290/sqft
$5,027 Estimated rent
Home value
$1,291,000
$1.21M - $1.39M
$5,027/mo
Zestimate® history
Owner options
List your home for rent
$5,027/mo
Rent Zestimate®
Find your next renter with Zillow Rental Manager. Plus, with online applications, you can quickly screen prospective tenants – for free.
$5,027/mo
Rent Zestimate®
Refinance and save
$6,114/mo
Est. payment
Refinancing to a lower rate could help reduce your monthly payments and save thousands over the life of the loan.
$6,114/mo
Est. payment
Explore your selling options
Work with a Zillow partner agent
Leverage their expertise and Zillow's premium Showcase listings to get your home seen by more buyers.
Get startedList with your own agent
Get your home in front of millions of buyers by listing it on Zillow.
Learn how to do itSell it yourself
Take full control of how buyers see your home on Zillow by listing For Sale by Owner (FSBO).
List your homeWhat's special
Facts & features
Interior
Bedrooms & bathrooms
- Bedrooms: 4
- Bathrooms: 3
Heating
- Forced air, Gas
Cooling
- Central
Features
- Has fireplace: Yes
Interior area
- Total interior livable area: 3,720 sqft
Property
Parking
- Total spaces: 1
Features
- Exterior features: Wood
Lot
- Size: 1.04 Acres
Details
- Parcel number: 30000133712
Construction
Type & style
- Home type: SingleFamily
Condition
- Year built: 1972
Community & HOA
Location
- Region: Newtown Square
Financial & listing details
- Price per square foot: $290/sqft
- Tax assessed value: $458,830
- Annual tax amount: $8,832
Price history
| Date | Event | Price |
|---|---|---|
| 11/1/2023 | Sold | $1,080,000+44%$290/sqft |
Source: Public Record Report a problem | ||
| 9/20/2019 | Sold | $749,850+0.1%$202/sqft |
Source: Public Record Report a problem | ||
| 6/29/2019 | Pending sale | $749,000$201/sqft |
Source: BHHS Fox & Roach Newtown Square Home Marketing #PADE494428 Report a problem | ||
| 6/21/2019 | Listed for sale | $749,000+42.9%$201/sqft |
Source: BHHS Fox & Roach Newtown Square Home Marketing #PADE494428 Report a problem | ||
| 10/15/2002 | Sold | $524,000$141/sqft |
Source: Public Record Report a problem | ||
Public tax history
| Year | Property taxes | Tax assessment |
|---|---|---|
| 2026 | $8,832 +7.5% | $458,830 |
| 2025 | $8,217 +7.6% | $458,830 |
| 2024 | $7,636 +3.3% | $458,830 |
| 2023 | $7,395 +2.2% | $458,830 |
| 2022 | $7,233 +0.1% | $458,830 |
| 2021 | $7,223 +331.9% | $458,830 +49.9% |
| 2020 | $1,672 -79.8% | $306,190 |
| 2019 | $8,266 +1.1% | $306,190 |
| 2018 | $8,177 +386.6% | $306,190 |
| 2017 | $1,680 | $306,190 |
| 2016 | $1,680 | $306,190 |
| 2015 | $1,680 | $306,190 |
| 2014 | $1,680 +2.8% | $306,190 |
| 2013 | $1,635 +2.8% | $306,190 |
| 2012 | $1,590 +0.3% | $306,190 |
| 2011 | $1,586 +2% | $306,190 |
| 2010 | $1,554 +7.5% | $306,190 |
| 2009 | $1,446 | $306,190 |
| 2008 | $1,446 +8.3% | $306,190 |
| 2007 | $1,335 | $306,190 |
| 2006 | $1,335 -2% | $306,190 |
| 2005 | $1,363 | $306,190 |
| 2004 | $1,363 +8.5% | $306,190 |
| 2003 | $1,255 +7.9% | $306,190 |
| 2002 | $1,164 | $306,190 |
| 2000 | $1,164 | $306,190 |
Find assessor info on the county website
Neighborhood: 19073
Nearby homes
- $1,200,3104 bd4 ba1.9k sqft310 Jeffrey Ln, Newtown Square, PA 19073Sold
- $1,291,8004 bd3 ba4.4k sqft308 French Rd, Newtown Square, PA 19073Off Market
- $1,163,2005 bd4 ba3.6k sqft305 Jeffrey Ln, Newtown Square, PA 19073Off Market
- $1,275,8004 bd3 ba3.5k sqft308 Jeffrey Ln, Newtown Square, PA 19073Off Market
- $625,0004.8 acres314 Oak Hill Ln, Newtown Square, PA 19073Sold
- $1,041,0005 bd4 ba2.9k sqft306 French Rd, Newtown Square, PA 19073Off Market
- $799,1004 bd2 ba2k sqft303 Jeffrey Ln, Newtown Square, PA 19073Off Market
- $907,9005 bd2 ba2.8k sqft304 Jeffrey Ln, Newtown Square, PA 19073Off Market
Nearby schools
GreatSchools rating
- 6/10Culbertson Elementary SchoolGrades: K-5Distance: 0.6 mi
- 7/10Paxon Hollow Middle SchoolGrades: 6-8Distance: 3.6 mi
- 9/10Marple Newtown Senior High SchoolGrades: 9-12Distance: 1.6 mi
Get a cash offer in 3 minutes
Find out how much your home could sell for in as little as 3 minutes with a no-obligation cash offer.
Estimated market value
$1,291,000
Get a cash offer in 3 minutes
Find out how much your home could sell for in as little as 3 minutes with a no-obligation cash offer.
Estimated market value
$1,291,000
- Pennsylvania
- Delaware County
- Newtown Square
- 19073
- 307 Jeffrey Ln
