Skip main navigation
Off market
  • $777,100

    307 Jermikey Ct #311, Hedgesville, WV 25427

    3beds
    2,932sqft
    Single Family Residence
    Built in 2002
    28.85 Acres Lot
    $777,100 Zestimate®
    $265/sqft
    $3,245 Estimated rent

    Home value

    $777,100

    $668,000 - $901,000

    $3,245/mo

    Zestimate® history
    Loading
    Loading...

    Owner options

    List your home for rent

    $3,245/mo

    Rent Zestimate®

    Find your next renter with Zillow Rental Manager. Plus, with online applications, you can quickly screen prospective tenants – for free.

    Learn more

    $3,245/mo

    Rent Zestimate®

    Refinance and save

    $3,609/mo

    Est. payment

    Refinancing to a lower rate could help reduce your monthly payments and save thousands over the life of the loan.

    See today's rates

    $3,609/mo

    Est. payment

    Explore your selling options

    Work with a Zillow partner agent

    Leverage their expertise and Zillow's premium Showcase listings to get your home seen by more buyers.

    Get started

    List with your own agent

    Get your home in front of millions of buyers by listing it on Zillow.

    Learn how to do it

    Sell it yourself

    Take full control of how buyers see your home on Zillow by listing For Sale by Owner (FSBO).

    List your home

    What's special

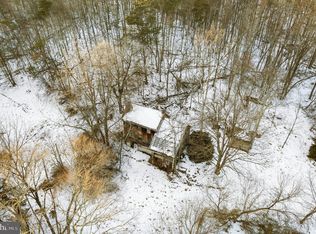
    Back Creek Valley "Rivendell" UNRESTRICTED -Peaceful private wooded 28.04 acres. Three separately deeded parcels. Nestled in the tree tops, two residences; one built in 1860 fixer upper, one built in 2002 by an exacting engineer. Pool house with heated endless pool. 28x40 Metal storage barn building . Pond. Stream Sited on 14 acres spacious, 2932 SF, comfortable, highly attractive ranch house with 10' high ceilings, large living room, opening to deck, two gas fireplaces, separate formal dining room, wood floors through out, Brazilian Cherry, red oak, white oak, black walnut, ash. Lots of light, window exposure all to south; 3x6 and 6x6 tilt wash windows, sky lights, 9 ceiling fans, (3) 6'x6' sliding glass doors to 60 x 10' foot deck overlooking the pond. 30' of deck covered. Large primary bedroom suite with Jacuzzi walk in tub, sitting area with fireplace, opens to deck. Additional full bath has walk in tub w/ heated seat, micro bubbles, mood lightings!!! Additional 1/2 bath. All baths ceramic tile floors. Large kitchen with heightened and extensive cabinetry, island, separation peninsula w/dining area. Ample storage. Full high ceiling walk out concrete basement, concrete floor. Ready to finish; plumbed for bath and kitchen if desired. Sliding glass doors to concrete patio. Additional 8' garage door provides area for lawn equipment /car. Two car attached garage; possibly 3 cars will fit. Home well insulated. Full house generator. Well thought out for comfort and enjoyment and aesthetically attractive. Quality home. Furnishings negotiable. Wooded 8.01 parcel buffers property; hike, hunt, possibly build another home. Guest house/ built 1860 on 5.6 acre lot, 2 story, 2 bath, 3 bedrooms, 1,280 Sq. Ft. Separate well and septic. Additional building wood siding looks like log Pool House/ spa. Heated pool. Radiant heating. 3 Sky lights. Sleeping loft. Bath w shower and marble walls. AWAY FROM IT ALL. Private, Unrestricted, Naturally Beautiful. Rare. A healthy place to be. Exceptional property for the discerning buyer, for family enjoyment, for retirees, for nature lovers, for the sportsperson, for work at homes to telecommute. Fish, hunt ( hunters paradise) , hike many possibilities, maybe Air B&B. Close by to Martinsburg 30 min commuter train to DC. Close to Virginia line, WInchester Medical Center and Costco. Close to Martinsburg WV University Hospital. 20 min to I-81.

    This property is not currently displayed as for sale or rent on Zillow. This may be different from what's on other websites or public sources.

    Zillow last checked:

    Listing updated:

    Listed by:

    Carolyn Snyder 304-283-1537,

    Snyder Bailey & Associates

    Bought with:

    Jason W Waymire

    RE/MAX Roots

    Source: Bright MLS,MLS#: WVBE2018942MLS Logo

    Facts & features

    Interior

    Bedrooms & bathrooms
    • Bedrooms: 3
    • Bathrooms: 3
    • Full bathrooms: 2
    • 1/2 bathrooms: 1
    • Main level bathrooms: 3
    • Main level bedrooms: 3
    Rooms
    • Room types: Living Room, Dining Room, Primary Bedroom, Bedroom 2, Kitchen, Den, Foyer, Bedroom 1, Laundry, Bathroom 1, Attic, Full Bath, Half Bath
    Primary bedroom
    • Features: Fireplace - Gas, Walk-In Closet(s), Soaking Tub, Attached Bathroom, Primary Bedroom - Sitting Area, Window Treatments, Flooring - HardWood
    • Level: Main
    • Area: 315 Square Feet
    • Dimensions: 15 x 21
    Bedroom 1
    • Features: Window Treatments, Crown Molding, Ceiling Fan(s), Fireplace - Wood Burning
    • Level: Main
    • Area: 169 Square Feet
    • Dimensions: 13 x 13
    Bedroom 2
    • Features: Window Treatments, Flooring - HardWood, Ceiling Fan(s), Crown Molding
    • Level: Main
    • Area: 234 Square Feet
    • Dimensions: 13 x 18
    Bathroom 1
    • Features: Bathroom - Tub Shower, Flooring - Terrazzo
    • Level: Main
    • Area: 54 Square Feet
    • Dimensions: 9 x 6
    Other
    • Features: Attic - Pull-Down Stairs
    • Level: Upper
    Den
    • Features: Window Treatments, Ceiling Fan(s), Flooring - HardWood, Crown Molding
    • Level: Main
    • Area: 156 Square Feet
    • Dimensions: 13 x 12
    Dining room
    • Features: Ceiling Fan(s), Crown Molding, Window Treatments, Flooring - HardWood
    • Level: Main
    • Area: 208 Square Feet
    • Dimensions: 16 x 13
    Foyer
    • Features: Flooring - HardWood
    • Level: Main
    • Area: 195 Square Feet
    • Dimensions: 15 x 13
    Other
    • Features: Flooring - Terrazzo, Soaking Tub, Bathroom - Tub Shower
    • Level: Main
    • Area: 144 Square Feet
    • Dimensions: 12 x 12
    Half bath
    • Features: Flooring - Terrazzo
    • Level: Main
    • Area: 36 Square Feet
    • Dimensions: 4 x 9
    Kitchen
    • Features: Ceiling Fan(s), Dining Area, Double Sink, Crown Molding, Flooring - HardWood, Skylight(s), Window Treatments, Kitchen Island, Kitchen - Gas Cooking, Breakfast Bar
    • Level: Main
    • Area: 364 Square Feet
    • Dimensions: 28 x 13
    Laundry
    • Features: Built-in Features, Flooring - Laminated, Pantry
    • Level: Main
    • Area: 220 Square Feet
    • Dimensions: 20 x 11
    Living room
    • Features: Flooring - HardWood, Fireplace - Gas, Window Treatments, Ceiling Fan(s), Crown Molding
    • Level: Main
    • Area: 459 Square Feet
    • Dimensions: 27 x 17
    Heating
    • Heat Pump, Radiant, Wood Stove, Zoned, Electric, Propane, Wood
    Cooling
    • Central Air, Ceiling Fan(s), Heat Pump, Programmable Thermostat, Zoned, Electric
    Appliances
    • Included: Built-In Range, Ice Maker, Microwave, Self Cleaning Oven, Oven, Refrigerator, Washer, Water Conditioner - Owned, Water Heater, Dishwasher, Disposal, Dryer, Extra Refrigerator/Freezer, Freezer, Range Hood, Water Dispenser, Oven/Range - Gas, ENERGY STAR Qualified Refrigerator, Water Treat System, Electric Water Heater
    • Laundry: Has Laundry, Main Level, Laundry Room
    Features
    • Attic, Breakfast Area, Ceiling Fan(s), Chair Railings, Crown Molding, Entry Level Bedroom, Open Floorplan, Formal/Separate Dining Room, Eat-in Kitchen, Kitchen Island, Pantry, Primary Bath(s), Soaking Tub, Bathroom - Stall Shower, Bathroom - Tub Shower, Walk-In Closet(s), 9'+ Ceilings
    • Flooring: Ceramic Tile, Hardwood, Laminate, Wood
    • Doors: Six Panel, Sliding Glass, Storm Door(s)
    • Windows: Double Pane Windows, Double Hung, Energy Efficient, Low Emissivity Windows, Screens, Skylight(s), Sliding, Transom, Wood Frames, Stain/Lead Glass
    • Basement: Walk-Out Access,Connecting Stairway,Partial,Garage Access,Heated,Interior Entry,Exterior Entry,Concrete,Rear Entrance,Space For Rooms,Sump Pump,Unfinished,Windows
    • Number of fireplaces: 2
    • Fireplace features: Gas/Propane, Mantel(s), Screen, Wood Burning Stove
    Interior area
    • Total structure area: 5,732
    • Total interior livable area: 2,932 sqft
    • Finished area above ground: 2,932

    Property

    Parking
    • Total spaces: 8
    • Parking features: Garage Faces Side, Basement, Built In, Garage Door Opener, Inside Entrance, Asphalt, Driveway, Under Home Parking, Attached
    • Attached garage spaces: 2
    • Uncovered spaces: 6
    Accessibility
    • Accessibility features: 2+ Access Exits, >84" Garage Door
    Features
    • Levels: Two
    • Stories: 2
    • Patio & porch: Deck, Roof, Porch, Patio
    • Exterior features: Boat Storage, Lighting, Flood Lights, Satellite Dish
    • Has private pool: Yes
    • Pool features: Heated, Concrete, Filtered, In Ground, Lap, Indoor, Pool/Spa Combo, Permits, Vinyl, Private
    • Has spa: Yes
    • Spa features: Heated, Indoor, Private
    • Has view: Yes
    • View description: Creek/Stream, Pasture, Pond, Trees/Woods, Valley
    • Has water view: Yes
    • Water view: Creek/Stream,Pond
    • Waterfront features: Pond
    • Frontage type: Road Frontage
    Lot
    • Size: 28.85 Acres
    • Features: Fishing Available, Hunting Available, Landscaped, Not In Development, Wooded, Pond, Private, Rural, Secluded, Sloped, Unrestricted, Year Round Access, Alluvial, Clay, Limestone/Shale, Loam, Mixed Soil Type
    Details
    • Additional structures: Above Grade, Outbuilding
    • Additional parcels included: The 28 acres is three parcels: ranch home, pool house, metal storage barn 15.29 acres
    • Parcel number: 03 8001000030000, 03 8/001000160000, 03 8/00100020
    • Zoning: 0
    • Zoning description: Unrestricted
    • Special conditions: Standard
    • Horses can be raised: Yes
    • Horse amenities: Horses Allowed

    Construction

    Type & style
    • Home type: SingleFamily
    • Architectural style: Ranch/Rambler,Cabin/Lodge
    • Property subtype: Single Family Residence
    Materials
    • Vinyl Siding, Batts Insulation, Blown-In Insulation, Frame, Low VOC Insulation, Rough-In Plumbing, Stone
    • Foundation: Concrete Perimeter, Passive Radon Mitigation
    • Roof: Architectural Shingle
    Condition
    • Very Good
    • New construction: No
    • Year built: 2002
    Details
    • Builder name: Terence Wendel

    Utilities & green energy

    • Electric: 120/240V, 200+ Amp Service, Circuit Breakers, Generator
    • Sewer: Approved System, Gravity Sept Fld, Perc Approved Septic, Septic = # of BR, Septic Exists, Sub-Surface, Septic > # of BR
    • Water: Well, Conditioner
    • Utilities for property: Above Ground, Electricity Available, Phone Connected, Propane, Underground Utilities, Water Available, DSL, Satellite Internet Service

    Community & HOA

    Community
    • Security: Fire Alarm, Smoke Detector(s), Fire Sprinkler System
    • Subdivision: None Available
    HOA
    • Has HOA: No
    Location
    • Region: Hedgesville
    • Municipality: Gerrardstown District

    Financial & listing details

    • Price per square foot: $265/sqft
    • Tax assessed value: $252,960
    • Annual tax amount: $2,711
    • Date on market: 5/27/2023
    • Listing agreement: Exclusive Right To Sell
    • Listing terms: Cash,Conventional,FHA,Seller Financing
    • Ownership: Fee Simple
    • Road surface type: Gravel

    Price history

    DateEventPrice
    7/28/2023Sold$660,000-1.5%$225/sqft
    Source: Bright MLS #WVBE2018942 Report a problem
    6/24/2023Pending sale$670,000$229/sqft
    Source: Bright MLS #WVBE2018942 Report a problem
    6/8/2023Contingent$670,000$229/sqft
    Source: Bright MLS #WVBE2018942 Report a problem
    5/27/2023Listed for sale$670,000$229/sqft
    Source: Bright MLS #WVBE2018942 Report a problem

    Public tax history

    Tax history is unavailable.

    Neighborhood: 25427

    Nearby schools

    GreatSchools rating
    Schools provided by the listing agent
    • Elementary: Back Creek Valley
    • Middle: Mountain Ridge
    • High: Musselman
    • District: Berkeley County Schools

    Source: Bright MLS. This data may not be complete. We recommend contacting the local school district to confirm school assignments for this home.

    Get a cash offer in 3 minutes
    Find out how much your home could sell for in as little as 3 minutes with a no-obligation cash offer.
    Estimated market value
    $777,100
    Get a cash offer in 3 minutes
    Find out how much your home could sell for in as little as 3 minutes with a no-obligation cash offer.
    Estimated market value
    $777,100