Skip main navigation
Sold for $390,000
  • $390,000

    307 Johnnycake Ln, Harpers Ferry, WV 25425

    4beds
    2,366sqft
    Single Family Residence
    Built in 1984
    2 Acres Lot
    $543,300 Zestimate®
    $165/sqft
    $2,770 Estimated rent

    Home value

    $543,300

    $505,000 - $581,000

    $2,770/mo

    Zestimate® history
    Loading
    Loading...

    Owner options

    List your home for rent

    $2,770/mo

    Rent Zestimate®

    Find your next renter with Zillow Rental Manager. Plus, with online applications, you can quickly screen prospective tenants – for free.

    Learn more

    $2,770/mo

    Rent Zestimate®

    Refinance and save

    $2,301/mo

    Est. payment

    Refinancing to a lower rate could help reduce your monthly payments and save thousands over the life of the loan.

    See today's rates

    $2,301/mo

    Est. payment

    Explore your selling options

    Work with a Zillow partner agent

    Leverage their expertise and Zillow's premium Showcase listings to get your home seen by more buyers.

    Get started

    List with your own agent

    Get your home in front of millions of buyers by listing it on Zillow.

    Learn how to do it

    Sell it yourself

    Take full control of how buyers see your home on Zillow by listing For Sale by Owner (FSBO).

    List your home

    What's special

    Huge raised family roomSpacious screened in porchAll new lvp flooringWood cabinetryWraparound drivewayBuilt-in storage pantryFresh coat of paint
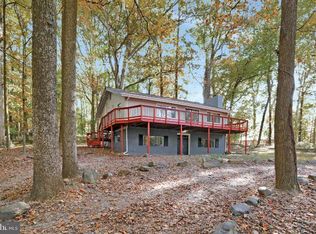
    Get a great deal on this roomy 4-bed/3.5-bath brick home nestled on a 2-acre wooded property with no HOA. Featuring all new LVP flooring throughout, a fresh coat of paint, and brand new garage doors, this residence is move-in ready and available immediately. You'll love the unique floor plan with a huge raised family room that provides ample space to spread out and relax. Plus the spacious screened in porch offers an ideal outdoor area for enjoying the natural backdrop of the beautiful fall colors. The kitchen is equipped with stainless steel appliances, wood cabinetry, and a built-in storage pantry. There's also an attached dining room and living room with half bath on the main level. Upstairs are 3 bedrooms and 2 full baths, including an ensuite bath with a walk-in shower. The lower level not only has access to the attached 2-car garage but also a 4th bedroom and another full bathroom with a jack-n-jill connection to a bonus room. The laundry and backyard access are also available from the basement level. A back deck, wraparound driveway, and another detached garage afford even more amenities. With proximity to the close-by Mountian Lake Club along with commuter routes and town conveniences, this location makes country living easily accessible. Start your next chapter here with an investment in the growing area of Jefferson County, WV!

    Zillow last checked:

    Listing updated:

    Listed by:

    Marcy Deck 954-829-4272,

    Dandridge Realty Group, LLC,

    Co-Listing Agent: Elizabeth D. Mcdonald 304-885-7645,

    Dandridge Realty Group, LLC

    Bought with:

    Kristin Higy, WVS230302965

    Dandridge Realty Group, LLC

    Source: Bright MLS,MLS#: WVJF2019936MLS Logo

    Facts & features

    Interior

    Bedrooms & bathrooms
    • Bedrooms: 4
    • Bathrooms: 4
    • Full bathrooms: 3
    • 1/2 bathrooms: 1
    • Main level bathrooms: 1
    Primary bedroom
    • Features: Attached Bathroom, Ceiling Fan(s), Flooring - Luxury Vinyl Plank
    • Level: Upper
    Bedroom 2
    • Features: Ceiling Fan(s), Flooring - Luxury Vinyl Plank
    • Level: Upper
    Bedroom 3
    • Features: Ceiling Fan(s), Flooring - Luxury Vinyl Plank
    • Level: Upper
    Bedroom 4
    • Features: Ceiling Fan(s), Flooring - Luxury Vinyl Plank
    • Level: Lower
    Primary bathroom
    • Features: Bathroom - Stall Shower, Flooring - Ceramic Tile
    • Level: Upper
    Bonus room
    • Features: Ceiling Fan(s), Flooring - Luxury Vinyl Plank
    • Level: Lower
    Dining room
    • Features: Flooring - Luxury Vinyl Plank
    • Level: Main
    Family room
    • Features: Ceiling Fan(s), Flooring - Luxury Vinyl Plank
    • Level: Main
    Foyer
    • Features: Flooring - Ceramic Tile
    • Level: Main
    Other
    • Features: Bathroom - Tub Shower, Flooring - Ceramic Tile
    • Level: Upper
    Other
    • Features: Bathroom - Walk-In Shower, Flooring - Ceramic Tile
    • Level: Lower
    Half bath
    • Level: Main
    Kitchen
    • Features: Flooring - Luxury Vinyl Plank, Formal Dining Room, Pantry
    • Level: Main
    Laundry
    • Level: Lower
    Living room
    • Features: Flooring - Luxury Vinyl Plank
    • Level: Main
    Heating
    • Heat Pump, Electric
    Cooling
    • Central Air, Electric
    Appliances
    • Included: Microwave, Dishwasher, Refrigerator, Cooktop, Washer, Dryer, Stainless Steel Appliance(s), Electric Water Heater
    • Laundry: Dryer In Unit, Washer In Unit, Lower Level, Laundry Room
    Features
    • Bathroom - Stall Shower, Bathroom - Tub Shower, Bathroom - Walk-In Shower, Ceiling Fan(s), Formal/Separate Dining Room, Pantry, Primary Bath(s)
    • Flooring: Ceramic Tile, Luxury Vinyl
    • Basement: Connecting Stairway,Partially Finished,Rear Entrance,Walk-Out Access
    • Has fireplace: No
    Interior area
    • Total structure area: 2,366
    • Total interior livable area: 2,366 sqft
    • Finished area above ground: 1,984
    • Finished area below ground: 382

    Property

    Parking
    • Total spaces: 8
    • Parking features: Garage Faces Side, Basement, Driveway, Circular Driveway, Attached
    • Attached garage spaces: 2
    • Uncovered spaces: 6
    Accessibility
    • Accessibility features: None
    Features
    • Levels: Three
    • Stories: 3
    • Patio & porch: Deck, Porch
    • Exterior features: Lighting
    • Pool features: None
    • Fencing: Wood
    • Has view: Yes
    • View description: Garden, Trees/Woods
    Lot
    • Size: 2 Acres
    • Features: Additional Lot(s), Backs to Trees, Front Yard, Not In Development, Rear Yard, SideYard(s)
    Details
    • Additional structures: Above Grade, Below Grade
    • Additional parcels included: 6C007800000000
    • Parcel number: 06 6C017400000000
    • Zoning: 101
    • Special conditions: Standard

    Construction

    Type & style
    • Home type: SingleFamily
    • Architectural style: Contemporary,Other
    • Property subtype: Single Family Residence
    Materials
    • Brick, Combination
    • Foundation: Permanent
    • Roof: Shingle
    Condition
    • Very Good
    • New construction: No
    • Year built: 1984

    Utilities & green energy

    • Sewer: On Site Septic, Septic < # of BR
    • Water: Well

    Community & neighborhood

    Location
    • Region: Harpers Ferry
    • Subdivision: Shannondale
    • Municipality: Kabletown

    Other

    Other facts
    • Listing agreement: Exclusive Right To Sell
    • Listing terms: Cash,Conventional,FHA,USDA Loan,VA Loan
    • Ownership: Fee Simple

    Price history

    DateEventPrice
    12/3/2025Sold$390,000$165/sqft
    Source: Bright MLS #WVJF2019936 Report a problem
    10/21/2025Contingent$390,000$165/sqft
    Source: Bright MLS #WVJF2019936 Report a problem
    10/9/2025Listed for sale$390,000+219.7%$165/sqft
    Source: Bright MLS #WVJF2019936 Report a problem
    1/12/2019Sold$122,000-6.2%$52/sqft
    Source: Public Record Report a problem
    12/12/2018Pending sale$130,000$55/sqft
    Source: Prime Location Realty, LLC #1009948136 Report a problem
    11/29/2018Price change$130,000-10.3%$55/sqft
    Source: Prime Location Realty, LLC #1009948136 Report a problem
    11/12/2018Listed for sale$145,000$61/sqft
    Source: Prime Location Realty, LLC #1009948136 Report a problem
    11/2/2018Pending sale$145,000$61/sqft
    Source: Prime Location Realty, LLC #1009948136 Report a problem
    10/17/2018Listed for sale$145,000$61/sqft
    Source: Prime Location Realty, LLC #1009948136 Report a problem
    12/14/2014Listing removed$1,800$1/sqft
    Source: Blackwell Realty Report a problem
    8/14/2014Price change$1,800+12.5%$1/sqft
    Source: Blackwell Realty Report a problem
    8/5/2014Price change$1,600-11.1%$1/sqft
    Source: Blackwell Property Mangement, LLC #JF8416671 Report a problem
    5/30/2014Listed for rent$1,800$1/sqft
    Source: Blackwell Realty Report a problem

    Public tax history

    YearProperty taxesTax assessment
    2025$6,319 +5.2%$271,900 +6%
    2024$6,008 +0.2%$256,600
    2023$5,994 +21.6%$256,600 +24%
    2022$4,931 $206,900 +18%
    2021-- $175,400
    2020-- $175,400 +1.4%
    2019$2,006 +12%$173,000 +13.5%
    2018$1,790 +3.5%$152,400 +3.5%
    2017$1,730 +0.5%$147,300 +0.2%
    2016$1,722 +4.7%$147,000 +5.3%
    2015$1,644 +14.1%$139,600 +13.9%
    2014$1,441 -21%$122,600 -0.6%
    2013$1,824 $123,300 -12.7%
    2012$1,824 -1.9%$141,300 -13.9%
    2011$1,860 +2%$164,200
    2010$1,824 -14.8%$164,200 -17.7%
    2009$2,140 -14.5%$199,600 -13%
    2008$2,504 +93.6%$229,400 +98.4%
    2007$1,293 -4.9%$115,600 +2.6%
    2006$1,359 -4.1%$112,700 -0.4%
    2005$1,418 $113,100 +6.1%
    2004-- $106,560
    2003-- $106,560 +29.8%
    2002-- $82,080
    2001-- $82,080

    Find assessor info on the county website

    Neighborhood: Shannondale

    Nearby schools

    GreatSchools rating
    Schools provided by the listing agent
    • District: Jefferson County Schools

    Source: Bright MLS. This data may not be complete. We recommend contacting the local school district to confirm school assignments for this home.

    Get a cash offer in 3 minutes
    Find out how much your home could sell for in as little as 3 minutes with a no-obligation cash offer.
    Estimated market value
    $543,300
    Get a cash offer in 3 minutes
    Find out how much your home could sell for in as little as 3 minutes with a no-obligation cash offer.
    Estimated market value
    $543,300