Seller now offering $10,000 in closing costs, prepaids or interest rate buy-down on this truly impressive pool home!
Welcome to the highly sought-after community in Northern St. Johns County! This exceptional pool home offers everything you need to embrace an active and vibrant lifestyle, while providing A rated schools and an abundance of amenities.
As you step inside this extremely functional home, you'll be greeted by the elegance of wood flooring and tile throughout the main floor. The versatile, spacious and functional layout includes a formal living and dining room, perfect for entertaining or creating a flexible space to suit your needs. The open-air kitchen boasts 42-inch wood cabinets, new stainless steel appliances, granite counters, and a custom tiled backsplash. Flowing seamlessly from the kitchen you'll find the spacious cafe and gathering areas, complete with a bar and shuffleboard table, creating the ideal space for relaxation and socializing. Rounding out the downstairs, this home offers ample room for guests with a large spare bedroom and bathroom as a nice retreat for guests and family to feel like they have their own private suite.
Upstairs, you'll discover all-new carpeting in the generous sized bedrooms and office area and custom flooring in the gym which could be great flooring if you'd rather use it for a kid's playroom. The expansive owner's suite features a garden tub, separate shower, private water closet, dual sinks, and his and her walk-in closets.
Step outside into your own personal oasis. The newly fenced backyard is an entertainer's dream, featuring a large covered pavered lanai with a spacious bar table, an outdoor kitchen with a fire pit, and a refreshing pool and hot tub. Enjoy the surround sound speakers and a large TV while still having plenty of room for a yard and the serene, protected nature area woods behind you that can't be built on.
With a brand-new roof, a fresh paint job, and recent upgrades throughout the interior, this home offers maintenance-free living at its finest. Why spend hundreds of thousands on a pool, outdoor patio, and all the upgrades when it's all done for you here? Don't miss the opportunity to make this dream home yours. Schedule your showing today, as this remarkable property won't last long.
Closed
Street View
$674,500
307 JOHNS CREEK Parkway, St. Augustine, FL 32092
5beds
3,638sqft
Single Family Residence
Built in 2005
-- sqft lot
$694,100 Zestimate®
$185/sqft
$4,302 Estimated rent
Home value
$694,100
$659,000 - $729,000
$4,302/mo
Zestimate® history
Owner options
List your home for rent
$4,302/mo
Rent Zestimate®
Find your next renter with Zillow Rental Manager. Plus, with online applications, you can quickly screen prospective tenants – for free.
$4,302/mo
Rent Zestimate®
Refinance and save
$4,505/mo
Est. payment
Refinancing to a lower rate could help reduce your monthly payments and save thousands over the life of the loan.
$4,505/mo
Est. payment
Explore your selling options
Work with a Zillow partner agent
Leverage their expertise and Zillow's premium Showcase listings to get your home seen by more buyers.
Get startedList with your own agent
Get your home in front of millions of buyers by listing it on Zillow.
Learn how to do itSell it yourself
Take full control of how buyers see your home on Zillow by listing For Sale by Owner (FSBO).
List your homeWhat's special
Hot tubOutdoor patioOffice areaGranite countersOutdoor kitchenGenerous sized bedroomsFresh paint job
Zillow last checked:
Listing updated:
Listed by:
KEVIN HICKS 904-536-3000,
ONE REALTY CORP 904-438-8980
Bought with:
WENDY W HUGHES, 3083114
KELLER WILLIAMS REALTY ATLANTIC PARTNERS SOUTHSIDE
ALIA SIMPSON, 3430385
Source: realMLS,MLS#: 1252463
Facts & features
Interior
Bedrooms & bathrooms
- Bedrooms: 5
- Bathrooms: 3
- Full bathrooms: 3
Heating
- Central
Cooling
- Central Air
Appliances
- Included: Dishwasher, Electric Range, Electric Water Heater, Ice Maker, Water Softener Owned
- Laundry: Electric Dryer Hookup, Washer Hookup
Features
- Breakfast Bar, Breakfast Nook, Eat-in Kitchen, Pantry, Primary Bathroom -Tub with Separate Shower, Split Bedrooms, Walk-In Closet(s)
Interior area
- Total interior livable area: 3,638 sqft
Property
Parking
- Total spaces: 2
- Parking features: Additional Parking, Attached, Garage
- Attached garage spaces: 2
Features
- Stories: 2
- Patio & porch: Patio
- Pool features: In Ground
- Has spa: Yes
- Spa features: Private
- Fencing: Other,Fenced,Back Yard,Wood
Details
- Parcel number: 0099811220
Construction
Type & style
- Home type: SingleFamily
- Property subtype: Single Family Residence
Materials
- Frame, Stucco
- Roof: Shingle
Condition
- New construction: No
- Year built: 2005
Utilities & green energy
- Sewer: Public Sewer
- Water: Public
- Utilities for property: Cable Available, Electricity Connected, Sewer Connected, Water Connected
Community & HOA
Community
- Subdivision: Johns Creek
HOA
- Has HOA: Yes
- Amenities included: Clubhouse, Fitness Center, Playground, Tennis Court(s)
- HOA fee: $110 annually
- HOA name: Johns Creek
Location
- Region: Saint Augustine
Financial & listing details
- Price per square foot: $185/sqft
- Tax assessed value: $547,814
- Annual tax amount: $7,870
- Date on market: 12/27/2023
- Listing terms: Cash,Conventional,FHA,VA Loan
- Road surface type: Asphalt
Price history
| Date | Event | Price |
|---|---|---|
| 3/12/2024 | Sold | $674,500$185/sqft |
Source:  realMLS #1252463 Report a problem realMLS #1252463 Report a problem | ||
| 1/26/2024 | Pending sale | $674,500$185/sqft |
Source: realMLS #1252463 Report a problem | ||
| 12/27/2023 | Listed for sale | $674,500$185/sqft |
Source: realMLS #1252463 Report a problem | ||
| 12/18/2023 | Pending sale | $674,500$185/sqft |
Source: realMLS #1252463 Report a problem | ||
| 11/17/2023 | Price change | $674,500-0.1%$185/sqft |
Source: realMLS #1252463 Report a problem | ||
| 10/12/2023 | Listed for sale | $675,000+55%$186/sqft |
Source: realMLS #1252463 Report a problem | ||
| 11/30/2007 | Listing removed | $435,500$120/sqft |
Source: Obeo #327489 Report a problem | ||
| 11/14/2007 | Listed for sale | $435,500+18.1%$120/sqft |
Source: Obeo #327489 Report a problem | ||
| 7/5/2007 | Sold | $368,600-3%$101/sqft |
Source: Public Record Report a problem | ||
| 8/8/2005 | Sold | $380,000$104/sqft |
Source: Public Record Report a problem | ||
Public tax history
| Year | Property taxes | Tax assessment |
|---|---|---|
| 2025 | $7,870 -15.8% | $409,942 -22.9% |
| 2024 | $9,343 +63.7% | $531,850 +91% |
| 2023 | $5,708 +1.7% | $278,496 +3% |
| 2022 | $5,612 +3.4% | $270,384 +3% |
| 2021 | $5,429 +2.2% | $262,509 +1.4% |
| 2020 | $5,311 -1.1% | $258,885 +2.3% |
| 2019 | $5,369 | $253,065 +1.9% |
| 2018 | $5,369 +3% | $248,346 +2.1% |
| 2017 | $5,213 | $243,238 -0.9% |
| 2016 | $5,213 +0.7% | $245,382 +0.7% |
| 2015 | $5,175 +6.1% | $243,676 +13.4% |
| 2014 | $4,877 | $214,804 +0.6% |
| 2013 | -- | $213,526 -7.4% |
| 2012 | -- | $230,470 +2% |
| 2011 | -- | $226,057 +1.5% |
| 2010 | -- | $222,716 -19.9% |
| 2009 | -- | $278,022 +7% |
| 2008 | -- | $259,847 -25.2% |
| 2007 | -- | $347,413 +18.6% |
| 2006 | -- | $292,900 |
Find assessor info on the county website
Neighborhood: 32092
Nearby homes
- $418,0004 bd2 ba2k sqft303 Johns Creek Pkwy, Saint Augustine, FL 32092Off Market
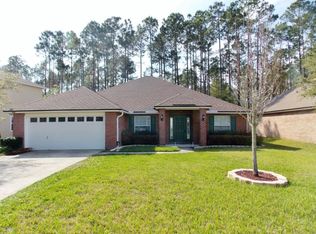
- $599,5004 bd2 ba2.4k sqft311 Johns Creek Pkwy, Saint Augustine, FL 32092Off Market

- $404,2003 bd2 ba2k sqft299 Johns Creek Pkwy, Saint Augustine, FL 32092Off Market

- $494,2003 bd2 ba2k sqft315 Johns Creek Pkwy, Saint Augustine, FL 32092Off Market

- $442,4004 bd3 ba2.1k sqft295 Johns Creek Pkwy, Saint Augustine, FL 32092Off Market
- $513,7004 bd2 ba2.3k sqft304 Johns Creek Pkwy, Saint Augustine, FL 32092Off Market
- $390,2003 bd2 ba1.6k sqft319 Johns Creek Pkwy, Saint Augustine, FL 32092Off Market
- $479,3004 bd3 ba2.4k sqft310 Johns Creek Pkwy, Saint Augustine, FL 32092Off Market
Nearby schools
GreatSchools rating
- 10/10Timberlin Creek Elementary SchoolGrades: PK-5Distance: 1.8 mi
- 7/10Beachside High SchoolGrades: 8-12Distance: 3.7 mi
- 10/10Switzerland Point Middle SchoolGrades: 6-8Distance: 6.8 mi
Schools provided by the listing agent
- Elementary: Timberlin Creek
- Middle: Switzerland Point
- High: Beachside
Source: realMLS. This data may not be complete. We recommend contacting the local school district to confirm school assignments for this home.
Get a cash offer in 3 minutes
Find out how much your home could sell for in as little as 3 minutes with a no-obligation cash offer.
Estimated market value
$694,100
Get a cash offer in 3 minutes
Find out how much your home could sell for in as little as 3 minutes with a no-obligation cash offer.
Estimated market value
$694,100
- Florida
- Saint Johns County
- Saint Augustine
- 32092
- 307 JOHNS CREEK Parkway
Nearby cities
Nearby neighborhoods
Nearby zip codes
Other Saint Augustine Topics
