Skip main navigation
Sold for $275,000
  • $275,000

    307 Johnson Ave, Upper Chichester, PA 19061

    3beds
    1,300sqft
    Single Family Residence
    Built in 1925
    6,534 Square Feet Lot
    $281,200 Zestimate®
    $212/sqft
    $2,015 Estimated rent

    Home value

    $281,200

    $253,000 - $312,000

    $2,015/mo

    Zestimate® history
    Loading
    Loading...

    Owner options

    List your home for rent

    $2,015/mo

    Rent Zestimate®

    Find your next renter with Zillow Rental Manager. Plus, with online applications, you can quickly screen prospective tenants – for free.

    Learn more

    $2,015/mo

    Rent Zestimate®

    Refinance and save

    $1,886/mo

    Est. payment

    Refinancing to a lower rate could help reduce your monthly payments and save thousands over the life of the loan.

    See today's rates

    $1,886/mo

    Est. payment

    Explore your selling options

    Work with a Zillow partner agent

    Leverage their expertise and Zillow's premium Showcase listings to get your home seen by more buyers.

    Get started

    List with your own agent

    Get your home in front of millions of buyers by listing it on Zillow.

    Learn how to do it

    Sell it yourself

    Take full control of how buyers see your home on Zillow by listing For Sale by Owner (FSBO).

    List your home

    What's special

    Inviting front porchConvenient first-floor powder room
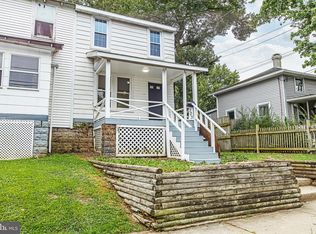
    OFFER DEADLINE: Sunday 12/6/26 at 12pm * * * Welcome to this charming Upper Chichester gem! It is a storybook home wrapped in character, warmth, and that classic white-picket-fence appeal. Step through the arbor and onto the inviting front porch, the perfect spot for morning coffee, evening chats, or simply soaking in the view of the vibrant surrounding trees. Inside, the home offers a comfortable layout with thoughtful touches throughout, including custom-built living room built-ins that add both style and function. Just off the living room is a bright, convenient first floor bedroom. The eat-in kitchen with peninsula features excellent counter space, plentiful cabinetry, and a layout ideal for cooking, gathering, and everyday living. A convenient first-floor powder room is tucked nearby. Just beyond the kitchen, you’ll find an additional bonus room that can flex to whatever you need most a bedroom, mudroom, office, play space, or creative studio , This diverse flex room leads directly to the backyard. Upstairs, the bedrooms provide cozy retreats with plenty of space to unwind. A full basement offers excellent storage and houses the laundry area. Outside, the backyard is truly exceptional. Enjoy a charming mix of stone and concrete patio space along with a deep grassy area that’s perfect for gardening, pets, play, or outdoor entertaining. An easement behind the home allows for private off-street parking right in your own fenced-in backyard, complete with a concrete slab that can accommodate two vehicles. With its inviting personality, practical features, flexible spaces, and unbeatable setting in Upper Chichester, this home is ready to begin its next chapter. Don’t miss your chance to make it yours!

    Zillow last checked:

    Listing updated:

    Listed by:

    Nova Crespo 484-326-2288,

    Crown Homes Real Estate,

    Listing Team: Pointe Elite Group, Co-Listing Team: Pointe Elite Group,Co-Listing Agent: Oreyann Hilliard 267-629-1516,

    Crown Homes Real Estate

    Bought with:

    Erin Bless, RS377210

    Keller Williams Real Estate -Exton

    Source: Bright MLS,MLS#: PADE2103402MLS Logo

    Facts & features

    Interior

    Bedrooms & bathrooms
    • Bedrooms: 3
    • Bathrooms: 2
    • Full bathrooms: 1
    • 1/2 bathrooms: 1
    • Main level bathrooms: 1
    • Main level bedrooms: 1
    Bedroom 1
    • Level: Upper
    • Area: 228 Square Feet
    • Dimensions: 12 X 19
    Bedroom 2
    • Level: Upper
    • Area: 110 Square Feet
    • Dimensions: 10 X 11
    Bedroom 3
    • Level: Main
    • Area: 132 Square Feet
    • Dimensions: 11 X 12
    Bathroom 1
    • Level: Upper
    Dining room
    • Level: Main
    • Area: 96 Square Feet
    • Dimensions: 8 X 12
    Kitchen
    • Features: Breakfast Bar, Granite Counters, Flooring - Tile/Brick, Kitchen - Gas Cooking
    • Level: Main
    • Area: 132 Square Feet
    • Dimensions: 11 X 12
    Living room
    • Level: Main
    • Area: 176 Square Feet
    • Dimensions: 11 X 16
    Heating
    • Forced Air, Natural Gas
    Cooling
    • Central Air, Electric
    Appliances
    • Included: Disposal, Dishwasher, Dryer, Washer, Water Heater, Oven/Range - Gas, Microwave, Refrigerator, Gas Water Heater
    • Laundry: In Basement
    Features
    • Ceiling Fan(s), Built-in Features, Combination Kitchen/Dining
    • Flooring: Carpet, Ceramic Tile
    • Basement: Unfinished
    • Has fireplace: No
    Interior area
    • Total structure area: 1,300
    • Total interior livable area: 1,300 sqft
    • Finished area above ground: 1,300
    • Finished area below ground: 0

    Property

    Parking
    • Total spaces: 4
    • Parking features: Concrete, Enclosed, Driveway, Off Street
    • Uncovered spaces: 2
    Accessibility
    • Accessibility features: None
    Features
    • Levels: One and One Half
    • Stories: 1
    • Patio & porch: Porch
    • Pool features: None
    • Fencing: Privacy,Wood,Aluminum,Decorative,Picket
    Lot
    • Size: 6,534 sqft
    • Dimensions: 50.00 x 128.00
    • Features: Level, Rear Yard
    Details
    • Additional structures: Above Grade, Below Grade, Outbuilding
    • Parcel number: 09000160500
    • Zoning: RESIDENTIAL
    • Zoning description: Residential
    • Special conditions: Standard

    Construction

    Type & style
    • Home type: SingleFamily
    • Architectural style: Cape Cod
    • Property subtype: Single Family Residence
    Materials
    • Vinyl Siding, Aluminum Siding
    • Foundation: Other
    • Roof: Shingle
    Condition
    • New construction: No
    • Year built: 1925
    • Major remodel year: 2016

    Utilities & green energy

    • Electric: 100 Amp Service, Circuit Breakers
    • Sewer: Public Sewer
    • Water: Public
    • Utilities for property: None

    Community & neighborhood

    Location
    • Region: Upper Chichester
    • Subdivision: Linwood Terr
    • Municipality: UPPER CHICHESTER TWP

    Other

    Other facts
    • Listing agreement: Exclusive Agency
    • Listing terms: Cash,Conventional,FHA,VA Loan
    • Ownership: Fee Simple

    Price history

    DateEventPrice
    1/7/2026Sold$275,000+1.9%$212/sqft
    Source: Bright MLS #PADE2103402 Report a problem
    12/8/2025Contingent$270,000$208/sqft
    Source: Bright MLS #PADE2103402 Report a problem
    12/5/2025Listed for sale$270,000+107.9%$208/sqft
    Source: Bright MLS #PADE2103402 Report a problem
    8/6/2020Sold$129,900$100/sqft
    Source: Public Record Report a problem
    6/17/2020Pending sale$129,900$100/sqft
    Source: Ross Real Estate #PADE519820 Report a problem
    6/5/2020Listed for sale$129,900-7.1%$100/sqft
    Source: Ross Real Estate #PADE519820 Report a problem
    2/25/2020Listing removed$139,900$108/sqft
    Source: Coldwell Banker Preferred - Media Office #PADE488118 Report a problem
    12/11/2019Listed for sale$139,900$108/sqft
    Source: Coldwell Banker Preferred - Media Office #PADE488118 Report a problem
    11/26/2019Pending sale$139,900$108/sqft
    Source: Coldwell Banker Preferred - Media Office #PADE488118 Report a problem
    11/13/2019Listed for sale$139,900$108/sqft
    Source: Coldwell Banker Preferred - Media Office #PADE488118 Report a problem
    11/5/2019Pending sale$139,900$108/sqft
    Source: Coldwell Banker Preferred - Media Office #PADE488118 Report a problem
    9/25/2019Price change$139,900-6.7%$108/sqft
    Source: Coldwell Banker Preferred - Media Office #PADE488118 Report a problem
    7/17/2019Price change$149,900+7.1%$115/sqft
    Source: Coldwell Banker Preferred - Media Office #PADE488118 Report a problem
    4/12/2019Listed for sale$139,900$108/sqft
    Source: Coldwell Banker Preferred - Media Office #PADE488118 Report a problem
    1/1/2019Listing removed$139,900$108/sqft
    Source: Central Realty Group #1002134596 Report a problem
    8/23/2018Price change$139,900-3.4%$108/sqft
    Source: Central Realty Group #1002134596 Report a problem
    7/31/2018Listed for sale$144,800-0.1%$111/sqft
    Source: Central Realty Group #1002134596 Report a problem
    12/24/2017Listing removed$1,500$1/sqft
    Source: Coldwell Banker Preferred - Wayne Office #7089159 Report a problem
    11/29/2017Listed for rent$1,500$1/sqft
    Source: Coldwell Banker Preferred - Wayne Office #7089159 Report a problem
    11/21/2017Listing removed$144,900$111/sqft
    Source: Coldwell Banker Preferred - Media Office #7041770 Report a problem
    10/22/2017Price change$144,900-3.3%$111/sqft
    Source: Coldwell Banker Preferred - Media Office #7041770 Report a problem
    8/24/2017Listed for sale$149,900+328.3%$115/sqft
    Source: Coldwell Banker Preferred - Media Office #7041770 Report a problem
    6/8/2016Sold$35,000-33.8%$27/sqft
    Source: Public Record Report a problem
    10/30/2015Listed for sale$52,900$41/sqft
    Source: Bruno Bruni #6666633 Report a problem

    Public tax history

    YearProperty taxesTax assessment
    2025$3,951 +2.2%$116,370
    2024$3,866 +3.3%$116,370
    2023$3,742 +2.5%$116,370
    2022$3,651 $116,370
    2021$3,651 +657.6%$116,370 +31.9%
    2020$482 -89.2%$88,250
    2019$4,449 -0.3%$88,250
    2018$4,462 +802.9%$88,250
    2017$494 $88,250
    2016$494 +2%$88,250
    2015$484 -2%$88,250
    2014$494 +4.9%$88,250
    2013$471 +2.8%$88,250
    2012$458 +0.3%$88,250
    2011$457 +2%$88,250
    2010$448 +5.3%$88,250
    2009$425 $88,250
    2008$425 +8.3%$88,250
    2007$393 $88,250
    2006$393 $88,250
    2005$393 $88,250
    2004$393 +8.5%$88,250
    2003$362 +7.9%$88,250
    2002$335 $88,250
    2000$335 $88,250

    Find assessor info on the county website

    Neighborhood: 19061

    Nearby schools

    GreatSchools rating
    Schools provided by the listing agent
    • High: Chichester Senior
    • District: Chichester

    Source: Bright MLS. This data may not be complete. We recommend contacting the local school district to confirm school assignments for this home.

    Get a cash offer in 3 minutes
    Find out how much your home could sell for in as little as 3 minutes with a no-obligation cash offer.
    Estimated market value
    $281,200
    Get a cash offer in 3 minutes
    Find out how much your home could sell for in as little as 3 minutes with a no-obligation cash offer.
    Estimated market value
    $281,200