Skip main navigation
Closed
  • $745,000

    307 Karlee Dr, Lebanon, TN 37087

    3beds
    2,260sqft
    Single Family Residence, Residential
    Built in 2003
    5.01 Acres Lot
    $779,500 Zestimate®
    $330/sqft
    $2,301 Estimated rent

    Home value

    $779,500

    $741,000 - $818,000

    $2,301/mo

    Zestimate® history
    Loading
    Loading...

    Owner options

    List your home for rent

    $2,301/mo

    Rent Zestimate®

    Find your next renter with Zillow Rental Manager. Plus, with online applications, you can quickly screen prospective tenants – for free.

    Learn more

    $2,301/mo

    Rent Zestimate®

    Refinance and save

    $4,287/mo

    Est. payment

    Refinancing to a lower rate could help reduce your monthly payments and save thousands over the life of the loan.

    See today's rates

    $4,287/mo

    Est. payment

    Explore your selling options

    Work with a Zillow partner agent

    Leverage their expertise and Zillow's premium Showcase listings to get your home seen by more buyers.

    Get started

    List with your own agent

    Get your home in front of millions of buyers by listing it on Zillow.

    Learn how to do it

    Sell it yourself

    Take full control of how buyers see your home on Zillow by listing For Sale by Owner (FSBO).

    List your home

    What's special

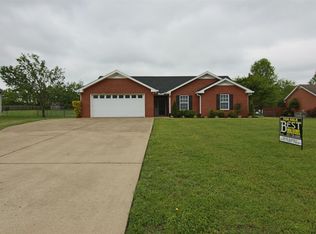
    MULTIPLE OFFERS. ALL OFFERS DUE BY 5PM TUESDAY 5/21 . A Country Dream tucked back on 5 private acres. This home leaves nothing to desire. Soaring ceilings in the living room bouncing with natural light, a warm wood burning stove, a Professionally designed luxury Chef's kitchen (by a chef and designer duo!) Marble counter tops, a "drool" ILVE Majestic range, Cabinet smart lighting, a formal dining room for entertaining with smart wet/ wine bar, A Spa like Primary bath to indulge in you'll never want to leave! Tucked away upstairs is a large bonus room with a walk in attic that leaves room for expansion. Step outside to the oversized screened in back porch to sit & swing while you admire your lush private land. Make sure to bring all your toys, because there is room! This home has a 2 car side entry attached garage plus a 30x32 detached heated & cooled garage workshop set up for auto or wood working with a 5x30 covered big boy toy/boat storage area behind the workshop.

    Zillow last checked:

    Listing updated:

    Listing Provided by:

    Dondi Tyler 615-594-4063,

    Benchmark Realty, LLC

    Bought with:

    Andy Lusk, SRES, 354939

    WEICHERT, REALTORS - The Andrews Group

    Source: RealTracs MLS as distributed by MLS GRID,MLS#: 2655474MLS Logo

    Facts & features

    Interior

    Bedrooms & bathrooms
    • Bedrooms: 3
    • Bathrooms: 2
    • Full bathrooms: 2
    • Main level bedrooms: 3
    Bedroom 1
    • Features: Suite
    • Level: Suite
    • Area: 120 Square Feet
    • Dimensions: 10x12
    Bedroom 2
    • Features: Walk-In Closet(s)
    • Level: Walk-In Closet(s)
    • Area: 132 Square Feet
    • Dimensions: 11x12
    Bedroom 3
    • Features: Extra Large Closet
    • Level: Extra Large Closet
    • Area: 110 Square Feet
    • Dimensions: 10x11
    Bonus room
    • Features: Second Floor
    • Level: Second Floor
    • Area: 375 Square Feet
    • Dimensions: 15x25
    Dining room
    • Features: Formal
    • Level: Formal
    • Area: 143 Square Feet
    • Dimensions: 11x13
    Kitchen
    • Area: 144 Square Feet
    • Dimensions: 12x12
    Living room
    • Area: 252 Square Feet
    • Dimensions: 14x18
    Heating
    • Central, Natural Gas
    Cooling
    • Central Air, Electric
    Appliances
    • Included: Dishwasher, Disposal, Dryer, Freezer, Refrigerator, Washer, Double Oven, Electric Oven, Gas Range
    • Laundry: Electric Dryer Hookup, Washer Hookup
    Features
    • Ceiling Fan(s), Extra Closets, High Ceilings, Redecorated, Smart Light(s), Walk-In Closet(s), Wet Bar, High Speed Internet, Kitchen Island
    • Flooring: Carpet, Wood, Tile
    • Basement: Crawl Space
    • Number of fireplaces: 1
    • Fireplace features: Den, Wood Burning
    Interior area
    • Total structure area: 2,260
    • Total interior livable area: 2,260 sqft
    • Finished area above ground: 2,260

    Property

    Parking
    • Total spaces: 4
    • Parking features: Garage Door Opener, Attached/Detached, Asphalt
    • Garage spaces: 4
    Features
    • Levels: Two
    • Stories: 2
    • Patio & porch: Patio, Deck, Screened
    Lot
    • Size: 5.01 Acres
    • Features: Level
    Details
    • Parcel number: 036 00413 000
    • Special conditions: Owner Agent

    Construction

    Type & style
    • Home type: SingleFamily
    • Architectural style: Traditional
    • Property subtype: Single Family Residence, Residential
    Materials
    • Brick
    • Roof: Asphalt
    Condition
    • New construction: No
    • Year built: 2003

    Utilities & green energy

    • Sewer: Private Sewer
    • Water: Public
    • Utilities for property: Electricity Available, Water Available, Cable Connected

    Community & neighborhood

    Security
    • Security features: Fire Alarm, Smoke Detector(s)
    Location
    • Region: Lebanon
    • Subdivision: Gill Prop

    Price history

    DateEventPrice
    7/19/2024Sold$745,000-0.5%$330/sqft
    Source: RealTracs MLS as distributed by MLS GRID #2655474 Report a problem
    5/22/2024Pending sale$749,000$331/sqft
    Source: RealTracs MLS as distributed by MLS GRID #2655474 Report a problem
    5/16/2024Listed for sale$749,000+87.3%$331/sqft
    Source: RealTracs MLS as distributed by MLS GRID #2655474 Report a problem
    8/9/2018Sold$399,900$177/sqft
    Source: RealTracs MLS as distributed by MLS GRID #1945382 Report a problem
    6/29/2018Listed for sale$399,900+830%$177/sqft
    Source: Cumberland Real Estate LLC #1945382 Report a problem
    5/21/2001Sold$43,000$19/sqft
    Source: Public Record Report a problem

    Public tax history

    YearProperty taxesTax assessment
    2025$1,813 $95,000
    2024$1,813 +3.1%$95,000 +3.1%
    2023$1,759 $92,125
    2022$1,759 $92,125
    2021-- $92,125 +31.7%
    2020$1,761 $69,925
    2019$1,761 $69,925
    2018$1,761 +0%$69,925
    2017$1,761 +0.5%$69,925 +0.5%
    2016$1,752 -2%$69,550
    2015$1,788 +14.3%$69,550 +14.3%
    2014$1,565 $60,875
    2013$1,565 +0%$60,875
    2012$1,564 +2.1%$60,875 -0.6%
    2011$1,532 $61,257
    2010-- $61,257 -3.4%
    2009$1,543 $63,430
    2008$1,543 +10.5%$63,430 +12.6%
    2007$1,397 $56,326
    2006$1,397 +7.2%$56,326 +7.2%
    2005$1,303 -16.5%$52,552
    2003$1,561 +420%$52,552 +420%
    2002$300 $10,106
    2001-- $10,106 -75%
    2000-- $40,424

    Find assessor info on the county website

    Neighborhood: 37087

    Nearby schools

    GreatSchools rating
    Schools provided by the listing agent
    • Elementary: Carroll Oakland Elementary
    • Middle: Carroll Oakland Elementary
    • High: Lebanon High School

    Source: RealTracs MLS as distributed by MLS GRID. This data may not be complete. We recommend contacting the local school district to confirm school assignments for this home.

    Get a cash offer in 3 minutes
    Find out how much your home could sell for in as little as 3 minutes with a no-obligation cash offer.
    Estimated market value
    $779,500
    Get a cash offer in 3 minutes
    Find out how much your home could sell for in as little as 3 minutes with a no-obligation cash offer.
    Estimated market value
    $779,500