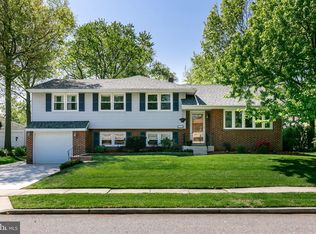
Back on the market. A rare opportunity to own a home in one of Cherry Hill's most sought-after neighborhoods..... ."Kingston Estates". This house was Meticulously maintained by the original owner and you will see that as soon as you enter. All municipal inspections have been approved. You can tell that there was much pride of ownership. This is a turnkey house. It is directly located across from Kingston Elementary School, and the recreational fields and playground. Enter through a foyer, with a spacious coat closet, ..to the main level, which leads to the living and dining room areas and the kitchen. ...and, to a very impressive Florida Sunroom. The original hardwood floors enhances the warmth and style of this home. The Upper level consists of three bedrooms and one bath. There are hardwood floors underneath the carpeting in all three bedrooms. A closet in the hallway has direct access to a floored attic. ...with an estimated 500 SF of storge area. Each bedroom has generous closet space. The lower level is finished, and has a laundry room, powder room, and utility room., with a door leading to the back yard. The backyard simply provides any owner the luxury of designing their own private paradise. This property is strategically located and makes for a very convenient way of life. It's a very short distance to the Cherry Hill Mall, Close to First Class medical facilities in Philadelphia, Jefferson & University of Penn & Fox Chase in Philadelphia. Local Hospitals Jefferson & Virtua, minutes away. Conveniently located to I-295, & Routes 38, 206, 73, 70, PA & NJ Turnpikes, & the Atlantic City Expressway and, close proximity to center Philadelphia and Shore points. Within close proximity to the high-end Promenade Shopping center, and minutes away from the Cherry Hill & Moorestown Malls, the Marketplace at Garden State, and Centerton Square/Moorestown. It's approximately 15-20 minutes to center Philadelphia, about an hour's drive to the Jersey Beaches, and 1 hour+ to New York City, not to mention that it's centrally located in the Tri State area. A short drive to the Ben Franklin, Walt Whitman, Tacony-Palmyra Bridges or Burlington/Bristol Bridge connecting with I-95 & Bucks County. Easily accessible to the Philadelphia International Airport and Atlantic City's Int'l Airport. The property is being sold "AS IS". All Inspections, Certifications are for buyer's informational purposes only. is a gem, won't last long. First time home buyers.....Camden County properties are eligible for the NJ Housing and Mortgage Finance Agency (NJHMFA) programs, including the Down Payment Assistance Program (DPA). This is really a great home, community and strategically located residence. ....so, make your showing appointment to tour now.
Sold for $395,000
Zillow last checked:
Listing updated:
Bought with:
Lisa B Hopewell, 1754917
BHHS Fox & Roach-Marlton
Source: Bright MLS,MLS#: NJCD2094750
Price history
| Date | Event | Price |
|---|---|---|
| 2/13/2026 | Sold | $395,000-6.4%$223/sqft |
Source:  Bright MLS #NJCD2094750 Report a problem Bright MLS #NJCD2094750 Report a problem | ||
| 12/17/2025 | Contingent | $421,900$238/sqft |
Source: Bright MLS #NJCD2094750 Report a problem | ||
| 10/27/2025 | Listed for sale | $421,900$238/sqft |
Source: Bright MLS #NJCD2094750 Report a problem | ||
| 10/17/2025 | Pending sale | $421,900$238/sqft |
Source: Bright MLS #NJCD2094750 Report a problem | ||
| 10/11/2025 | Contingent | $421,900$238/sqft |
Source: Bright MLS #NJCD2094750 Report a problem | ||
| 9/1/2025 | Price change | $421,900-5.9%$238/sqft |
Source: Bright MLS #NJCD2094750 Report a problem | ||
| 8/17/2025 | Listed for sale | $448,500$254/sqft |
Source: Bright MLS #NJCD2094750 Report a problem | ||
Nearby homes
- $444,700-- bd-- ba1.8k sqft309 Kingston Rd, Cherry Hill, NJ 08034Off Market
- $405,900-- bd-- ba1.8k sqft305 Kingston Rd, Cherry Hill, NJ 08034Off Market
- $381,900-- bd-- ba1.5k sqft306 Sheffield Rd, Cherry Hill, NJ 08034Off Market
- $589,6004 bd3 ba3.2k sqft304 Sheffield Rd, Cherry Hill, NJ 08034Off Market
Get a cash offer in 3 minutes
Find out how much your home could sell for in as little as 3 minutes with a no-obligation cash offer.
Estimated market value
$404,500
