Well-built, one-owner end-unit townhome offering true main-level living in a prime location. Featuring three bedrooms on the main floor and a bonus room upstairs that could serve as a bedroom or flex space, plus two large attic storage areas with potential for future living space. Well maintained and filled with natural light, this home is just minutes from Duke, Chapel Hill, and Hillsborough, and a short golf cart ride to Umstead Pines Golf Course. Enjoy a peaceful neighborhood with walking trails and easy living—this is a rare opportunity you won't want to miss.
Sold for $535,000
Street View
$535,000
307 Kinross Ct, Durham, NC 27712
3beds
2,421sqft
Townhouse
Built in 1998
6,098 Square Feet Lot
$524,100 Zestimate®
$221/sqft
$2,580 Estimated rent
Home value
$524,100
$493,000 - $561,000
$2,580/mo
Zestimate® history
Owner options
List your home for rent
$2,580/mo
Rent Zestimate®
Find your next renter with Zillow Rental Manager. Plus, with online applications, you can quickly screen prospective tenants – for free.
$2,580/mo
Rent Zestimate®
Refinance and save
$4,628/mo
Est. payment
Refinancing to a lower rate could help reduce your monthly payments and save thousands over the life of the loan.
$4,628/mo
Est. payment
Explore your selling options
Work with a Zillow partner agent
Leverage their expertise and Zillow's premium Showcase listings to get your home seen by more buyers.
Get startedList with your own agent
Get your home in front of millions of buyers by listing it on Zillow.
Learn how to do itSell it yourself
Take full control of how buyers see your home on Zillow by listing For Sale by Owner (FSBO).
List your homeWhat's special
True main-level livingFilled with natural lightBonus room upstairs
Zillow last checked:
Listing updated:
Listed by:
Kirk West 919-524-5138,
West & Woodall Real Estate - D
Bought with:
Mary R Hunter, 267381
Urban Durham Realty
Source: Doorify MLS,MLS#: 10137040
Facts & features
Interior
Bedrooms & bathrooms
- Bedrooms: 3
- Bathrooms: 3
- Full bathrooms: 3
- Main level bedrooms: 3
Primary bedroom
- Level: Main
- Area: 224 Square Feet
- Dimensions: 16 x 14
Bedroom 2
- Level: Main
- Area: 156 Square Feet
- Dimensions: 13 x 12
Bedroom 3
- Level: Main
- Area: 160.8 Square Feet
- Dimensions: 13.4 x 12
Bonus room
- Level: Second
- Area: 407.1 Square Feet
- Dimensions: 23 x 17.7
Dining room
- Level: Main
- Area: 148.8 Square Feet
- Dimensions: 12.4 x 12
Other
- Level: Main
- Area: 62.5 Square Feet
- Dimensions: 5 x 12.5
Family room
- Level: Main
- Area: 249.9 Square Feet
- Dimensions: 17 x 14.7
Other
- Description: Attic Storage
- Level: Second
- Area: 561 Square Feet
- Dimensions: 25.5 x 22
Other
- Description: Attic Storage
- Level: Second
- Area: 218.5 Square Feet
- Dimensions: 23 x 9.5
Heating
- Central, Electric, Forced Air, Heat Pump, Natural Gas
Cooling
- Central Air, Electric
Appliances
- Included: Disposal, Dishwasher, Electric Oven, Electric Range, Gas Water Heater, Microwave, Plumbed For Ice Maker, Stainless Steel Appliance(s), Water Heater
Features
- Breakfast Bar, Built-in Features, Bookcases, Cathedral Ceiling(s), Ceiling Fan(s), Crown Molding, Double Vanity, Entrance Foyer, Granite Counters, High Ceilings, Open Floorplan, Primary Downstairs, Recessed Lighting, Vaulted Ceiling(s), Walk-In Closet(s), Separate Shower, Bathtub/Shower Combination, Walk-In Shower, Smooth Ceilings
- Flooring: Carpet, Hardwood, Linoleum, Tile, Wood
- Basement: Crawl Space
- Number of fireplaces: 1
- Fireplace features: Family Room, Gas Log
- Common walls with other units/homes: End Unit
Interior area
- Total structure area: 2,421
- Total interior livable area: 2,421 sqft
- Finished area above ground: 2,421
- Finished area below ground: 0
Property
Parking
- Total spaces: 4
- Parking features: Garage, Open
- Garage spaces: 2
- Uncovered spaces: 2
Features
- Levels: One and One Half
- Stories: 2
- Exterior features: Awning(s), Rain Gutters
- Fencing: None
Lot
- Size: 6,098 Square Feet
Details
- Parcel number: 181665
- Zoning: PDR
- Special conditions: Standard
Construction
Type & style
- Home type: Townhouse
- Architectural style: Traditional,Transitional
- Property subtype: Townhouse
Materials
- Brick, HardiPlank Type
- Foundation: Crawlspace
- Roof: Shingle
Condition
- New construction: No
- Year built: 1998
Utilities & green energy
- Sewer: Public Sewer
- Water: Public
Community & HOA
Community
- Features: Street Lights
- Subdivision: Royal Troon
HOA
- Has HOA: Yes
- Amenities included: Maintenance Grounds, Maintenance Structure, Trail(s)
- Services included: Maintenance Grounds, Maintenance Structure
- HOA fee: $1,188 quarterly
- HOA name: CAS
- HOA phone: 910-295-3791
Location
- Region: Durham
Financial & listing details
- Price per square foot: $221/sqft
- Tax assessed value: $562,254
- Annual tax amount: $5,573
- Date on market: 12/12/2025
- Listing agreement: Exclusive Right To Sell
- Listing terms: Cash,Conventional,FHA,VA Loan
- Ownership type: Townhouse
Price history
| Date | Event | Price |
|---|---|---|
| 1/30/2026 | Sold | $535,000-2.7%$221/sqft |
Source:  Doorify MLS #10137040 Report a problem Doorify MLS #10137040 Report a problem | ||
| 1/3/2026 | Pending sale | $550,000$227/sqft |
Source: Doorify MLS #10137040 Report a problem | ||
| 12/12/2025 | Listed for sale | $550,000+131.6%$227/sqft |
Source: Doorify MLS #10137040 Report a problem | ||
| 6/25/1999 | Sold | $237,500$98/sqft |
Source: Public Record Report a problem | ||
Public tax history
| Year | Property taxes | Tax assessment |
|---|---|---|
| 2025 | $5,574 +36% | $562,254 +91.4% |
| 2024 | $4,097 +6.5% | $293,705 |
| 2023 | $3,847 +2.3% | $293,705 |
| 2022 | $3,759 +0.5% | $293,705 |
| 2021 | $3,742 +2.4% | $293,705 |
| 2020 | $3,653 | $293,705 |
| 2019 | $3,653 | $293,705 +6.3% |
| 2018 | $3,653 -1.8% | $276,188 |
| 2017 | $3,719 +3.5% | $276,188 -9.7% |
| 2016 | $3,593 | $305,688 +0.2% |
| 2015 | $3,593 -14.9% | $305,054 |
| 2014 | $4,223 | $305,054 |
| 2013 | -- | $305,054 |
| 2012 | -- | $305,054 |
| 2011 | $3,976 +0.4% | $305,054 |
| 2010 | $3,959 -2.6% | $305,054 -6.3% |
| 2009 | $4,064 -1.8% | $325,612 -1.8% |
| 2008 | $4,137 +19.5% | $331,445 +35.2% |
| 2007 | $3,462 +1.4% | $245,174 |
| 2006 | $3,413 | $245,174 |
| 2005 | $3,413 +1.4% | $245,174 |
| 2004 | $3,366 | $245,174 |
| 2003 | -- | $245,174 |
| 2002 | $3,097 -4.9% | $245,174 +21.9% |
| 2000 | $3,258 | $201,124 |
Find assessor info on the county website
Neighborhood: Country Club Heights
Nearby homes
- $487,7003 bd3 ba2.4k sqft305 Kinross Ct, Durham, NC 27712Off Market
- $14-- bd-- ba-- sqft5300 Craig Rd, Durham, NC 27712Off Market
- $549,4003 bd3 ba2.2k sqft8 Crail Ct, Durham, NC 27712Off Market
- $559,1004 bd4 ba2.7k sqft303 Kinross Ct, Durham, NC 27712Off Market
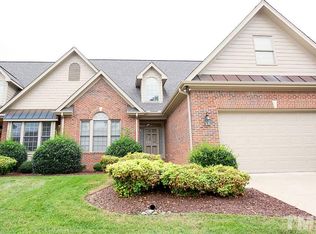
- $538,0003 bd2 ba1.7k sqft10 Crail Ct, Durham, NC 27712Off Market
- $528,0002 bd2 ba2.1k sqft6 Crail Ct, Durham, NC 27712Off Market
- $498,5003 bd2 ba1.7k sqft301 Kinross Ct, Durham, NC 27712Off Market
- $875,0005 bd4 ba4.2k sqft5308 Craig Rd, Durham, NC 27712Sold
Nearby schools
GreatSchools rating
- 4/10Eno Valley ElementaryGrades: PK-5Distance: 3.4 mi
- 7/10George L Carrington MiddleGrades: 6-8Distance: 3.1 mi
- 2/10Northern HighGrades: 9-12Distance: 4.2 mi
Schools provided by the listing agent
- Elementary: Durham - Eno Valley Elementary
- Middle: Durham - George L Carrington Middle
- High: Durham - Northern High
Source: Doorify MLS. This data may not be complete. We recommend contacting the local school district to confirm school assignments for this home.
Get a cash offer in 3 minutes
Find out how much your home could sell for in as little as 3 minutes with a no-obligation cash offer.
Estimated market value
$524,100
Get a cash offer in 3 minutes
Find out how much your home could sell for in as little as 3 minutes with a no-obligation cash offer.
Estimated market value
$524,100
