Welcome to your new weekend getaway on Richland Chambers Lake. This charming 3 bedroom, 2 bathroom property sits on half an acre with beautiful views of the water. As you enter the home, you are greeted by an open floor plan which is great for entertaining. The amazing kitchen has been remodeled and is perfect for entertaining guests or simply enjoying a quiet night in. The primary bedroom has an en suite bath with dual vanities and a large closet. Two additional bedrooms give you plenty of space for quests. Step outside to the covered deck where you can relax and take in the serene surroundings. The circular driveway provides ample parking for guests and everyday convenience. There is even a 18 X 25 foot workshop waiting for your weekend projects. Don't miss out on the opportunity to own this cute lakefront home in Kingswood Subdivision.
Sold
Price Unknown
307 Knights Cir, Streetman, TX 75859
3beds
1,664sqft
Manufactured Home, Single Family Residence
Built in 2000
0.55 Acres Lot
$366,800 Zestimate®
$--/sqft
$-- Estimated rent
Home value
$366,800
$341,000 - $392,000
Not available
Zestimate® history
Owner options
List your home for rent
Find your next renter with Zillow Rental Manager. Plus, with online applications, you can quickly screen prospective tenants – for free.
Refinance and save
$100/mo
Est. payment
Refinancing to a lower rate could help reduce your monthly payments and save thousands over the life of the loan.
$100/mo
Est. payment
Explore your selling options
Work with a Zillow partner agent
Leverage their expertise and Zillow's premium Showcase listings to get your home seen by more buyers.
Get startedList with your own agent
Get your home in front of millions of buyers by listing it on Zillow.
Learn how to do itSell it yourself
Take full control of how buyers see your home on Zillow by listing For Sale by Owner (FSBO).
List your homeWhat's special
Open floor planAmple parkingCovered deckCircular drivewayLarge closet
Zillow last checked:
Listing updated:
Listed by:
Annette Goolsby 0597241 972-692-0000,
Ebby Halliday Realtors 972-692-0000,
Celestina Hillock 0627624 903-654-8821,
Ebby Halliday Realtors
Bought with:
Robin Lehew
RE/MAX Associates of Arlington
Source: NTREIS,MLS#: 20595634
Facts & features
Interior
Bedrooms & bathrooms
- Bedrooms: 3
- Bathrooms: 2
- Full bathrooms: 2
Primary bedroom
- Features: Dual Sinks, En Suite Bathroom, Garden Tub/Roman Tub, Separate Shower, Walk-In Closet(s)
- Level: First
- Dimensions: 13 x 14
Bedroom
- Features: Split Bedrooms, Walk-In Closet(s)
- Level: First
- Dimensions: 14 x 10
Bedroom
- Features: Split Bedrooms, Walk-In Closet(s)
- Level: First
- Dimensions: 10 x 12
Dining room
- Level: First
- Dimensions: 10 x 9
Other
- Features: Built-in Features, Dual Sinks, Double Vanity, Garden Tub/Roman Tub, Linen Closet, Separate Shower
- Level: First
- Dimensions: 13 x 10
Other
- Features: Built-in Features
- Level: First
- Dimensions: 5 x 7
Kitchen
- Features: Breakfast Bar, Built-in Features, Granite Counters, Kitchen Island
- Level: First
- Dimensions: 13 x 14
Living room
- Level: First
- Dimensions: 18 x 17
Heating
- Central
Cooling
- Central Air, Electric
Appliances
- Included: Dishwasher, Electric Range, Refrigerator
- Laundry: Electric Dryer Hookup, Laundry in Utility Room
Features
- Other
- Flooring: Carpet, Laminate
- Has basement: No
- Has fireplace: No
Interior area
- Total interior livable area: 1,664 sqft
Property
Parking
- Parking features: Circular Driveway
- Has uncovered spaces: Yes
Features
- Levels: One
- Stories: 1
- Patio & porch: Covered
- Exterior features: Boat Slip
- Pool features: None
- Fencing: Back Yard,Chain Link
- On waterfront: Yes
- Waterfront features: Boat Dock/Slip, Lake Front
- Body of water: Richland-Chambers
Lot
- Size: 0.55 Acres
- Features: Retaining Wall
Details
- Parcel number: 20093
Construction
Type & style
- Home type: MobileManufactured
- Property subtype: Manufactured Home, Single Family Residence
Materials
- Foundation: Pillar/Post/Pier
- Roof: Composition
Condition
- Year built: 2000
Utilities & green energy
- Sewer: None, Septic Tank
- Water: Community/Coop
- Utilities for property: Electricity Available, Electricity Connected, None, Overhead Utilities, Septic Available, Sewer Not Available, Water Available
Community & HOA
Community
- Subdivision: Kingswood
HOA
- Has HOA: Yes
- Services included: All Facilities
- HOA fee: $100 monthly
- HOA name: Kingswood HOA
Location
- Region: Streetman
Financial & listing details
- Tax assessed value: $326,078
- Annual tax amount: $3,561
- Date on market: 4/25/2024
- Cumulative days on market: 7 days
- Listing terms: Cash,FHA,VA Loan
- Electric utility on property: Yes
Price history
| Date | Event | Price |
|---|---|---|
| 5/31/2024 | Sold | -- |
Source: NTREIS #20595634 Report a problem | ||
| 5/10/2024 | Pending sale | $385,000$231/sqft |
Source: NTREIS #20595634 Report a problem | ||
| 5/3/2024 | Contingent | $385,000$231/sqft |
Source: NTREIS #20595634 Report a problem | ||
| 4/25/2024 | Listed for sale | $385,000+187.3%$231/sqft |
Source: NTREIS #20595634 Report a problem | ||
| 9/5/2017 | Sold | -- |
Source: Agent Provided Report a problem | ||
| 6/29/2017 | Pending sale | $134,000$81/sqft |
Source: RE/MAX LakeSide Dreams #13557628 Report a problem | ||
| 3/15/2017 | Listed for sale | $134,000-5.6%$81/sqft |
Source: RE/MAX LakeSide Dreams #13557628 Report a problem | ||
| 9/6/2016 | Listing removed | $142,000$85/sqft |
Source: RE/MAX LakeSide Dreams #13155037 Report a problem | ||
| 6/30/2016 | Price change | $142,000-6.6%$85/sqft |
Source: RE/MAX LakeSide Dreams #13155037 Report a problem | ||
| 5/27/2016 | Price change | $152,000-5%$91/sqft |
Source: RE/MAX LakeSide Dreams #13155037 Report a problem | ||
| 12/4/2015 | Price change | $160,000-10.6%$96/sqft |
Source: RE/MAX LAKESIDE DREAMS #13155037 Report a problem | ||
| 5/20/2015 | Listed for sale | $179,000-13.9%$108/sqft |
Source: RE/MAX LakeSide Dreams #13155037 Report a problem | ||
| 11/19/2010 | Listing removed | $208,000$125/sqft |
Source: Lakeview Realty, Inc. #11408642 Report a problem | ||
| 7/14/2010 | Price change | $208,000-9.4%$125/sqft |
Source: Lakeview Realty, Inc. #11408642 Report a problem | ||
| 6/19/2010 | Listed for sale | $229,500$138/sqft |
Source: Lakeview Realty, Inc. #11408642 Report a problem | ||
Public tax history
| Year | Property taxes | Tax assessment |
|---|---|---|
| 2025 | $4,694 +527.8% | $326,078 +53.7% |
| 2024 | $748 +14.6% | $212,211 +65.9% |
| 2023 | $652 -63.6% | $127,919 -40.6% |
| 2022 | $1,791 +16.3% | $215,399 +35.7% |
| 2021 | $1,539 | $158,694 +19.4% |
| 2020 | -- | $132,939 +8.8% |
| 2019 | -- | $122,171 +8.8% |
| 2018 | -- | $112,247 +10.2% |
| 2017 | -- | $101,865 +11.1% |
| 2016 | -- | $91,655 +5.5% |
| 2015 | -- | $86,886 -1.3% |
| 2014 | -- | $88,002 -2% |
| 2012 | -- | $89,800 -1.1% |
| 2011 | -- | $90,780 -0.7% |
| 2010 | -- | $91,410 -1.7% |
| 2009 | -- | $93,030 +16.9% |
| 2008 | -- | $79,580 |
| 2007 | -- | -- |
Find assessor info on the county website
Neighborhood: 75859
Nearby homes
- $159,300-- bd-- ba3k sqft315 Knights Cir, Streetman, TX 75859Off Market
- $273,7003 bd2 ba1.9k sqft321 Knights Cir, Streetman, TX 75859Off Market
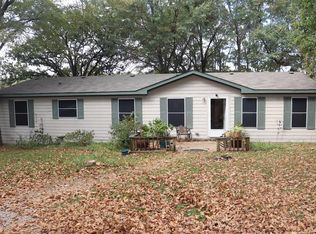
- $356,6003 bd2 ba1.1k sqft247 Castlewood Dr, Streetman, TX 75859Off Market

- $445,4003 bd3 ba1.3k sqft327 Knights Circle, McKinney, TX 75859Off Market
- $424,700-- bd-- ba4.1k sqft316 Knights Cir, Streetman, TX 75859Off Market
- $352,5003 bd2 ba2k sqft310 Knights Cir, Streetman, TX 75859Off Market
- $435,800-- bd-- ba4.9k sqft327 Knights Cir, Streetman, TX 75859Off Market
- $175,000-- bd-- ba4k sqft241 Castlewood Dr, Streetman, TX 75859Off Market
Nearby schools
GreatSchools rating
- 4/10Fairfield Intermediate SchoolGrades: 3-5Distance: 14.9 mi
- 6/10Fairfield Junior High SchoolGrades: 6-8Distance: 16 mi
- 5/10Fairfield High SchoolGrades: 9-12Distance: 15.8 mi
Schools provided by the listing agent
- Elementary: Fairfield
- High: Fairfield
- District: Fairfield ISD
Source: NTREIS. This data may not be complete. We recommend contacting the local school district to confirm school assignments for this home.
- Texas
- Freestone County
- Streetman
- 75859
- 307 Knights Cir
