Skip main navigation
Closed
Street View
  • $363,000

    307 Lake Forest Ln, Charlottesville, VA 22901

    3beds
    2,094sqft
    Single Family Residence
    Built in 1972
    5,662 Square Feet Lot
    $363,800 Zestimate®
    $173/sqft
    $2,663 Estimated rent

    Home value

    $363,800

    $338,000 - $393,000

    $2,663/mo

    Zestimate® history
    Loading
    Loading...

    Owner options

    List your home for rent

    $2,663/mo

    Rent Zestimate®

    Find your next renter with Zillow Rental Manager. Plus, with online applications, you can quickly screen prospective tenants – for free.

    Learn more

    $2,663/mo

    Rent Zestimate®

    Refinance and save

    $2,427/mo

    Est. payment

    Refinancing to a lower rate could help reduce your monthly payments and save thousands over the life of the loan.

    See today's rates

    $2,427/mo

    Est. payment

    Explore your selling options

    Work with a Zillow partner agent

    Leverage their expertise and Zillow's premium Showcase listings to get your home seen by more buyers.

    Get started

    List with your own agent

    Get your home in front of millions of buyers by listing it on Zillow.

    Learn how to do it

    Sell it yourself

    Take full control of how buyers see your home on Zillow by listing For Sale by Owner (FSBO).

    List your home

    What's special

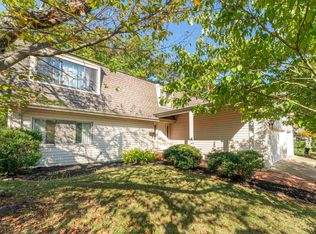
    Tucked into a quiet, established neighborhood just minutes from everything Charlottesville has to offer, 307 Lake Forest Lane delivers the perfect blend of location, space, and opportunity. Enjoy easy access to shopping, dining, UVA, and major commuter routes—all while coming home to a peaceful, tree-lined setting. Inside, you’ll find a spacious layout, multiple living areas, and a functional flow that’s ready for everyday living and entertaining. The kitchen features solid cabinetry, granite counter tops, and a large window overlooking the backyard, while the adjoining living and dining spaces offer flexibility for the next owner’s vision. A cozy fireplace and access to the outdoor deck create inviting spaces to relax both inside and out. Upstairs, the 3 bedrooms provide comfortable accommodations and the home includes practical features like a garage and additional storage throughout. Outside, the private deck and wooded backdrop offer a great setting for morning coffee or evening gatherings. This home presents a fantastic opportunity for buyers to add their own updates and personal touches over time.

    Zillow last checked:

    Listing updated:

    Listed by:

    AARON HOWELL 434-216-0433,

    STORY HOUSE REAL ESTATE

    Bought with:

    MARK MACDONALD, 0225217044

    CORE REAL ESTATE PARTNERS LLC

    Source: CAAR,MLS#: 675445MLS LogoOriginating MLS: Charlottesville Area Association of Realtors

    Facts & features

    Interior

    Bedrooms & bathrooms
    • Bedrooms: 3
    • Bathrooms: 3
    • Full bathrooms: 3
    • Main level bathrooms: 1
    Rooms
    • Room types: Bathroom, Bedroom, Den, Dining Room, Full Bath, Kitchen
    Primary bedroom
    • Level: Second
    Bedroom
    • Level: Second
    Primary bathroom
    • Level: Second
    Bathroom
    • Level: First
    Bathroom
    • Level: Second
    Den
    • Level: First
    Dining room
    • Level: First
    Kitchen
    • Level: First
    Heating
    • Forced Air, Heat Pump
    Cooling
    • Central Air, Heat Pump
    Features
    • Has basement: No
    Interior area
    • Total structure area: 2,619
    • Total interior livable area: 2,094 sqft
    • Finished area above ground: 2,094
    • Finished area below ground: 0

    Property

    Parking
    • Total spaces: 2
    • Parking features: Detached, Garage Faces Front, Garage
    • Garage spaces: 2
    Features
    • Levels: Two
    • Stories: 2
    Lot
    • Size: 5,662 Square Feet
    Details
    • Parcel number: 061X100EE00400
    • Zoning description: PUD Planned Unit Development

    Construction

    Type & style
    • Home type: SingleFamily
    • Property subtype: Single Family Residence
    Materials
    • Stick Built
    • Foundation: Slab
    Condition
    • New construction: No
    • Year built: 1972

    Utilities & green energy

    • Sewer: Public Sewer
    • Water: Public
    • Utilities for property: Cable Available, Fiber Optic Available, High Speed Internet Available

    Community & HOA

    Community
    • Subdivision: FOUR SEASONS
    HOA
    • Has HOA: Yes
    • Amenities included: Water
    • HOA fee: $90 monthly
    Location
    • Region: Charlottesville

    Financial & listing details

    • Price per square foot: $173/sqft
    • Tax assessed value: $384,300
    • Annual tax amount: $3,435
    • Date on market: 4/7/2026
    • Cumulative days on market: 71 days

    Price history

    DateEventPrice
    7/21/2026Sold$363,000-6.9%$173/sqft
    Source: CAAR #675445 Report a problem
    6/19/2026Pending sale$390,000$186/sqft
    Source: CAAR #675445 Report a problem
    5/15/2026Price change$390,000-3.7%$186/sqft
    Source: CAAR #675445 Report a problem
    4/30/2026Price change$405,000-4.7%$193/sqft
    Source: CAAR #675445 Report a problem
    4/9/2026Listed for sale$425,000$203/sqft
    Source: CAAR #675445 Report a problem

    Public tax history

    YearProperty taxesTax assessment
    2025$3,436 +3.2%$384,300 -1.5%
    2024$3,331 +8.9%$390,000 +8.9%
    2023$3,057 +10.5%$358,000 +10.5%
    2022$2,767 +5.9%$324,000 +5.9%
    2021$2,612 +0.3%$305,900 +0.3%
    2020$2,604 +10.7%$304,900 +10.7%
    2019$2,352 +4.8%$275,400 +3%
    2018$2,243 +104%$267,400 +2%
    2017$1,100 -45.2%$262,200 +9.7%
    2016$2,006 +7.4%$239,100 +4.9%
    2015$1,867 $228,000 +3.9%
    2014-- $219,400 -0.8%
    2013-- $221,200 -0.8%
    2012-- $222,900 -0.8%
    2011-- $224,700 -0.8%
    2010-- $226,600 -5.4%
    2009-- $239,600 -4.4%
    2008-- $250,500 +0.4%
    2007-- $249,400 +23.3%
    2006-- $202,200
    2005-- $202,200 +13.2%
    2004-- $178,700
    2003-- $178,700 +37%
    2002-- $130,400 -9.8%
    2001-- $144,500
    Find assessor info on the county website

    Neighborhood: 22901

    Nearby schools

    GreatSchools rating
    Schools provided by the listing agent
    • Elementary: Agnor
    • Middle: Burley
    • High: Albemarle

    Source: CAAR. This data may not be complete. We recommend contacting the local school district to confirm school assignments for this home.

    Sell for more on Zillow
    Get a Zillow Showcase℠ listing at no additional cost and you could sell for .
    $363,800
    2% more
    +$7,276
    With Zillow Showcase(estimated)
    $371,076
    Sell for more on Zillow
    Get a Zillow Showcase℠ listing at no additional cost and you could sell for .
    $363,800
    2% more
    +$7,276
    With Zillow Showcase(estimated)
    $371,076