Curb appeal abounds with this charming 3 bedroom, 2 bath Wylie home perfectly situated on a quiet corner lot directly across from neighborhood park. From the moment you enter, you are welcomed by an abundance of natural light that flows effortlessly throughout the open layout. At the heart of the home, the spacious living room impresses with a stately fireplace and a wall of windows that bring the outdoors in. The ideal eat-in kitchen is a chef’s delight, featuring built-in appliances, a convenient breakfast bar with seating, pantry storage, and a bright breakfast nook that invites casual dining. The serene primary suite is a private retreat with an ensuite bath offering dual sinks, a soaking tub, separate shower, and a walk-in closet. Two additional bedrooms provide plenty of flexibility, with the third bedroom easily serving as a cozy den or comfortable office. Enjoy the large, private backyard with a covered patio—perfect for relaxing evenings or entertaining friends and family. Located in a desirable neighborhood, this home offers easy access to nearby parks, shopping, and dining options, making it the perfect blend of comfort and convenience. 3D tour available online! Mortgage savings may be available for buyers of this listing.
Sold
Price Unknown
307 Lakehurst Dr, Wylie, TX 75098
3beds
1,737sqft
Single Family Residence
Built in 2002
7,405 Square Feet Lot
$329,100 Zestimate®
$--/sqft
$2,627 Estimated rent
Home value
$329,100
$309,000 - $349,000
$2,627/mo
Zestimate® history
Owner options
List your home for rent
$2,627/mo
Rent Zestimate®
Find your next renter with Zillow Rental Manager. Plus, with online applications, you can quickly screen prospective tenants – for free.
$2,627/mo
Rent Zestimate®
Refinance and save
$25/mo
Est. payment
Refinancing to a lower rate could help reduce your monthly payments and save thousands over the life of the loan.
$25/mo
Est. payment
Explore your selling options
Work with a Zillow partner agent
Leverage their expertise and Zillow's premium Showcase listings to get your home seen by more buyers.
Get startedList with your own agent
Get your home in front of millions of buyers by listing it on Zillow.
Learn how to do itSell it yourself
Take full control of how buyers see your home on Zillow by listing For Sale by Owner (FSBO).
List your homeWhat's special
Stately fireplaceBuilt-in appliancesWall of windowsAbundance of natural lightBright breakfast nookEat-in kitchenCovered patio
Zillow last checked:
Listing updated:
Listed by:
Sarah Thornton 0680925 817-783-4605,
Redfin Corporation 817-783-4605
Bought with:
Omar Al-Tememe
RE/MAX Dallas Suburbs
Source: NTREIS,MLS#: 21035114
Facts & features
Interior
Bedrooms & bathrooms
- Bedrooms: 3
- Bathrooms: 2
- Full bathrooms: 2
Primary bedroom
- Features: Walk-In Closet(s)
- Level: First
- Dimensions: 14 x 17
Bedroom
- Level: First
- Dimensions: 12 x 10
Bedroom
- Level: First
- Dimensions: 14 x 10
Primary bathroom
- Features: Dual Sinks, Separate Shower
- Level: First
- Dimensions: 11 x 11
Breakfast room nook
- Level: First
- Dimensions: 8 x 10
Dining room
- Level: First
- Dimensions: 19 x 15
Other
- Level: First
- Dimensions: 8 x 5
Kitchen
- Features: Eat-in Kitchen
- Level: First
- Dimensions: 12 x 12
Laundry
- Level: First
- Dimensions: 9 x 7
Living room
- Level: First
- Dimensions: 16 x 17
Heating
- Electric
Cooling
- Electric
Appliances
- Included: Dishwasher, Gas Cooktop, Disposal, Gas Oven, Gas Range, Gas Water Heater, Microwave
Features
- Eat-in Kitchen, Walk-In Closet(s)
- Has basement: No
- Number of fireplaces: 1
- Fireplace features: Gas
Interior area
- Total interior livable area: 1,737 sqft
Property
Parking
- Total spaces: 2
- Parking features: Door-Single, Garage Faces Front, Garage, Garage Door Opener
- Attached garage spaces: 2
Features
- Levels: One
- Stories: 1
- Pool features: None
Lot
- Size: 7,405 Square Feet
Details
- Parcel number: R424600F01801
Construction
Type & style
- Home type: SingleFamily
- Architectural style: Traditional,Detached
- Property subtype: Single Family Residence
Materials
- Brick
- Foundation: Slab
- Roof: Shingle
Condition
- Year built: 2002
Utilities & green energy
- Sewer: Public Sewer
- Water: Public
- Utilities for property: Sewer Available, Water Available
Community & HOA
Community
- Security: Smoke Detector(s)
- Subdivision: Lakeside Estates Ph I
HOA
- Has HOA: Yes
- Services included: All Facilities
- HOA fee: $25 semi-annually
- HOA name: Wylie Lakeside Estate
- HOA phone: 972-664-9878
Location
- Region: Wylie
Financial & listing details
- Tax assessed value: $387,235
- Annual tax amount: $7,028
- Date on market: 8/22/2025
- Cumulative days on market: 57 days
- Listing terms: Cash,Conventional,FHA,VA Loan
Price history
| Date | Event | Price |
|---|---|---|
| 11/7/2025 | Sold | -- |
Source: NTREIS #21035114 Report a problem | ||
| 10/24/2025 | Pending sale | $335,000$193/sqft |
Source: NTREIS #21035114 Report a problem | ||
| 10/19/2025 | Contingent | $335,000$193/sqft |
Source: NTREIS #21035114 Report a problem | ||
| 10/15/2025 | Price change | $335,000-4.3%$193/sqft |
Source: NTREIS #21035114 Report a problem | ||
| 9/12/2025 | Listed for sale | $350,000-2.8%$201/sqft |
Source: NTREIS #21035114 Report a problem | ||
| 9/8/2025 | Contingent | $360,000$207/sqft |
Source: NTREIS #21035114 Report a problem | ||
| 8/22/2025 | Listed for sale | $360,000+18%$207/sqft |
Source: NTREIS #21035114 Report a problem | ||
| 9/20/2021 | Sold | -- |
Source: NTREIS #14657801 Report a problem | ||
| 9/5/2021 | Pending sale | $305,000$176/sqft |
Source: NTREIS #14657801 Report a problem | ||
| 8/26/2021 | Listed for sale | $305,000+73.4%$176/sqft |
Source: NTREIS #14657801 Report a problem | ||
| 11/6/2015 | Listing removed | $175,900$101/sqft |
Source: Infinity Residential RRE #13236622 Report a problem | ||
| 9/16/2015 | Pending sale | $175,900$101/sqft |
Source: Infinity Residential RRE #13236622 Report a problem | ||
| 9/12/2015 | Listed for sale | $175,900$101/sqft |
Source: Infinity Residential RRE #13236622 Report a problem | ||
Public tax history
| Year | Property taxes | Tax assessment |
|---|---|---|
| 2025 | $5,811 +1.4% | $387,235 +8.8% |
| 2024 | $5,733 -14% | $355,822 +5.7% |
| 2023 | $6,669 | $336,504 +7.4% |
| 2022 | -- | $313,242 +27.7% |
| 2021 | $5,383 +5.1% | $245,327 +8.6% |
| 2020 | $5,121 -2.9% | $225,838 -1.3% |
| 2019 | $5,272 +4.7% | $228,800 +10% |
| 2018 | $5,033 +14.9% | $208,000 +1.5% |
| 2017 | $4,380 | $204,941 +18.4% |
| 2016 | $4,380 +18.7% | $173,059 +8.6% |
| 2015 | $3,690 | $159,301 +13.6% |
| 2014 | $3,690 | $140,283 +10.7% |
| 2013 | -- | $126,716 +7.6% |
| 2012 | -- | $117,795 -7.1% |
| 2011 | -- | $126,749 +0.8% |
| 2010 | -- | $125,688 -0.8% |
| 2009 | -- | $126,662 -5.4% |
| 2008 | -- | $133,927 -6% |
| 2007 | -- | $142,450 -5.2% |
| 2006 | -- | $150,189 +0.7% |
| 2005 | -- | $149,099 -1.5% |
| 2004 | -- | $151,369 -2.3% |
| 2003 | -- | $154,858 +506.9% |
| 2002 | -- | $25,515 +27.6% |
| 2000 | -- | $20,000 |
Find assessor info on the county website
Neighborhood: Lakeside Estates
Nearby homes
- $372,800-- bd-- ba1.8k sqft305 Lakehurst Dr, Wylie, TX 75098Off Market
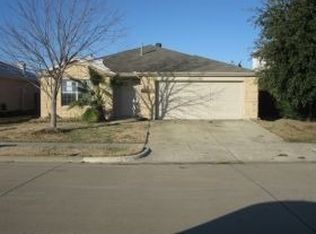
- $402,1004 bd3 ba2.7k sqft303 Lakehurst Dr, Wylie, TX 75098Off Market

- $343,8003 bd2 ba1.6k sqft306 Hampstead Dr, Wylie, TX 75098Off Market
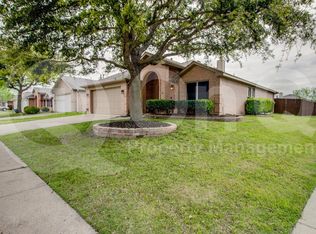
- $336,2003 bd2 ba1.6k sqft304 Hampstead Dr, Wylie, TX 75098Off Market

- $351,0003 bd2 ba1.8k sqft301 Lakehurst Dr, Wylie, TX 75098Off Market
- $341,6003 bd2 ba1.6k sqft302 Hampstead Dr, Wylie, TX 75098Off Market
- $340,600-- bd-- ba1.7k sqft209 Lakehurst Dr, Wylie, TX 75098Off Market
- $303,6003 bd2 ba1.3k sqft300 Hampstead Dr, Wylie, TX 75098Off Market
Nearby schools
GreatSchools rating
- 9/10R V Groves Elementary SchoolGrades: PK-4Distance: 0.9 mi
- 9/10Raymond B Cooper J High SchoolGrades: 7-8Distance: 1 mi
- 9/10Wylie High SchoolGrades: 9-12Distance: 1 mi
Schools provided by the listing agent
- Elementary: Groves
- High: Wylie
- District: Wylie ISD
Source: NTREIS. This data may not be complete. We recommend contacting the local school district to confirm school assignments for this home.
Get a cash offer in 3 minutes
Find out how much your home could sell for in as little as 3 minutes with a no-obligation cash offer.
Estimated market value
$329,100
Get a cash offer in 3 minutes
Find out how much your home could sell for in as little as 3 minutes with a no-obligation cash offer.
Estimated market value
$329,100
- Texas
- Collin County
- Wylie
- 75098
- Lakeside Estates
- 307 Lakehurst Dr
Nearby cities
Nearby neighborhoods
Nearby zip codes
Other Wylie Topics
