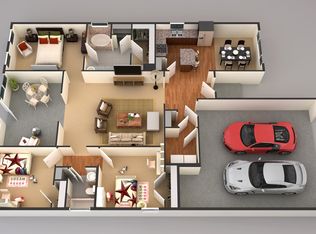
This “like new” home is move-in ready and priced to sell! Welcome home to the Windsong community with a great accessible Gallatin location and walking distance to all new shopping, dining, and more! The Caroline floorplan offers an open front to back concept, first-floor owner’s suite, bonus second floor rec/office room, attached "finished" garage, and large concrete patio. Not to mention, ample kitchen cabinet storage with large island, pantry closet and stainless appliances. The primary suite has tray ceiling, walk-in closet, and ensuite bathroom featuring dual vanities, walk-in tiled shower, dual shower heads, and separate water closet. So check it out today before it’s gone! Owner/Agent.
Active
Price cut: $3K (8/19)
$356,900
307 Lantern Cir, Gallatin, TN 37066
3beds
1,954sqft
Townhouse, Residential, Condominium
Built in 2024
3,484 Square Feet Lot
$-- Zestimate®
$183/sqft
$135/mo HOA
What's special
Walk-in closetLarge islandWalk-in tiled showerAmple kitchen cabinet storageStainless appliancesPantry closetSeparate water closet
- 40 days |
- 128 |
- 5 |
Zillow last checked:
Listing updated:
Listed by:
Chad Lautt 615-416-1217,
Oyster Real Estate Advisors 615-549-6844
Source: RealTracs MLS as distributed by MLS GRID,MLS#: 3282351
Facts & features
Interior
Bedrooms & bathrooms
- Bedrooms: 3
- Bathrooms: 3
- Full bathrooms: 2
- 1/2 bathrooms: 1
- Main level bedrooms: 1
Bedroom 1
- Features: Suite
- Level: Suite
- Area: 182 Square Feet
- Dimensions: 14x13
Bedroom 2
- Features: Walk-In Closet(s)
- Level: Walk-In Closet(s)
- Area: 169 Square Feet
- Dimensions: 13x13
Bedroom 3
- Features: Extra Large Closet
- Level: Extra Large Closet
- Area: 132 Square Feet
- Dimensions: 12x11
Dining room
- Features: Combination
- Level: Combination
- Area: 140 Square Feet
- Dimensions: 14x10
Kitchen
- Features: Pantry
- Level: Pantry
- Area: 196 Square Feet
- Dimensions: 14x14
Living room
- Features: Great Room
- Level: Great Room
- Area: 252 Square Feet
- Dimensions: 18x14
Recreation room
- Features: Second Floor
- Level: Second Floor
- Area: 88 Square Feet
- Dimensions: 11x8
Heating
- Central, Electric
Cooling
- Central Air, Electric
Appliances
- Included: Electric Range, Dishwasher, Disposal, Microwave, Refrigerator, Stainless Steel Appliance(s)
Features
- Ceiling Fan(s), Extra Closets, Open Floorplan, Pantry, Walk-In Closet(s), High Speed Internet
- Flooring: Carpet, Luxury Vinyl
- Basement: None
Interior area
- Total structure area: 1,954
- Total interior livable area: 1,954 sqft
- Finished area above ground: 1,954
Property
Parking
- Total spaces: 4
- Parking features: Garage Door Opener, Garage Faces Front, Concrete, Driveway
- Attached garage spaces: 2
- Uncovered spaces: 2
Features
- Levels: Two
- Stories: 2
- Patio & porch: Patio
Lot
- Size: 3,484 Square Feet
- Features: Cul-De-Sac, Level
- Topography: Cul-De-Sac,Level
Details
- Parcel number: 135C J 00300 000
- Special conditions: Owner Agent
Construction
Type & style
- Home type: Townhouse
- Property subtype: Townhouse, Residential, Condominium
- Attached to another structure: Yes
Materials
- Fiber Cement
- Roof: Asphalt
Condition
- New construction: No
- Year built: 2024
Utilities & green energy
- Sewer: Public Sewer
- Water: Public
- Utilities for property: Electricity Available, Water Available, Underground Utilities
Community & HOA
Community
- Subdivision: Windsong Ph 2d
HOA
- Has HOA: Yes
- Amenities included: Sidewalks, Underground Utilities
- Services included: Maintenance Grounds, Trash
- HOA fee: $135 monthly
Location
- Region: Gallatin
Financial & listing details
- Price per square foot: $183/sqft
- Tax assessed value: $370,900
- Annual tax amount: $1,809
- Date on market: 7/15/2026
- Electric utility on property: Yes
Estimated market value
Not available
Estimated sales range
Not available
Not available
Price history
| Date | Event | Price |
|---|---|---|
| 8/19/2026 | Price change | $356,900-0.8%$183/sqft |
Source:  RealTracs MLS as distributed by MLS GRID #3282351 Report a problem RealTracs MLS as distributed by MLS GRID #3282351 Report a problem | ||
| 8/13/2026 | Price change | $359,900-0.7%$184/sqft |
Source: RealTracs MLS as distributed by MLS GRID #3282351 Report a problem | ||
| 8/6/2026 | Price change | $362,500-0.7%$186/sqft |
Source: RealTracs MLS as distributed by MLS GRID #3282351 Report a problem | ||
| 8/1/2026 | Price change | $365,000-0.3%$187/sqft |
Source: RealTracs MLS as distributed by MLS GRID #3282351 Report a problem | ||
| 7/29/2026 | Price change | $366,000-0.3%$187/sqft |
Source: RealTracs MLS as distributed by MLS GRID #3282351 Report a problem | ||
| 7/24/2026 | Price change | $367,000-0.3%$188/sqft |
Source: RealTracs MLS as distributed by MLS GRID #3282351 Report a problem | ||
| 7/20/2026 | Price change | $368,000-0.5%$188/sqft |
Source: RealTracs MLS as distributed by MLS GRID #3282351 Report a problem | ||
| 7/15/2026 | Listed for sale | $370,000+37%$189/sqft |
Source: RealTracs MLS as distributed by MLS GRID #3282351 Report a problem | ||
| 2/26/2026 | Sold | $270,001-22.9%$138/sqft |
Source: Public Record Report a problem | ||
| 5/27/2025 | Listing removed | $350,000$179/sqft |
Source: RealTracs MLS as distributed by MLS GRID #2818550 Report a problem | ||
| 5/21/2025 | Price change | $350,000-0.7%$179/sqft |
Source: RealTracs MLS as distributed by MLS GRID #2818550 Report a problem | ||
| 5/17/2025 | Price change | $352,500-0.7%$180/sqft |
Source: RealTracs MLS as distributed by MLS GRID #2818550 Report a problem | ||
| 5/10/2025 | Price change | $354,9000%$182/sqft |
Source: RealTracs MLS as distributed by MLS GRID #2818550 Report a problem | ||
| 4/23/2025 | Price change | $355,000-1.4%$182/sqft |
Source: RealTracs MLS as distributed by MLS GRID #2818550 Report a problem | ||
| 4/16/2025 | Listed for sale | $360,000+2.6%$184/sqft |
Source: RealTracs MLS as distributed by MLS GRID #2818550 Report a problem | ||
| 6/18/2024 | Sold | $350,905$180/sqft |
Source: Public Record Report a problem | ||
Public tax history
| Year | Property taxes | Tax assessment |
|---|---|---|
| 2025 | $1,809 +336.4% | $92,725 +336.4% |
| 2024 | $414 | $21,250 |
Find assessor info on the county website
Monthly payment
Est. payment
Payment breakdown
Explore the cost of this home by adjusting the details. Changes won't be saved.Climate risks
Neighborhood: 37066
Nearby schools
GreatSchools rating
- 3/10Guild Elementary SchoolGrades: PK-5Distance: 0.5 mi
- 5/10Rucker Stewart Middle SchoolGrades: 6-8Distance: 0.9 mi
- 5/10Gallatin Senior High SchoolGrades: 9-12Distance: 1.1 mi
Schools provided by the listing agent
- Elementary: Guild Elementary
- Middle: Rucker Stewart Middle
- High: Gallatin Senior High School
Source: RealTracs MLS as distributed by MLS GRID. This data may not be complete. We recommend contacting the local school district to confirm school assignments for this home.
- $389,990-- bd-- ba1.9k sqft313 Lantern Cir, Gallatin, TN 37066Sold
- $345,7003 bd3 ba1.9k sqft304 Lantern Cir #1, Gallatin, TN 37066Off Market

- $506,3003 bd2 ba1.7k sqft232 Leah Ct #147-LOT 147, Gallatin, TN 37066Off Market
- $375,450-- bd-- ba1.9k sqft315 Lantern Cir, Gallatin, TN 37066Sold
- $299,1453 bd3 ba1.5k sqft1058 Duncan St, Gallatin, TN 37066Sold
- $299,1453 bd3 ba1.5k sqft1058 Duncan St LOT 2123A, Gallatin, TN 37066Sold
- $412,340-- bd-- ba1.9k sqft317 Lantern Cir, Gallatin, TN 37066Sold
- $297,4703 bd3 ba1.5k sqft121 Primerose Ln LOT 2267D, Gallatin, TN 37066Sold
A local agent can set up tours, give advice and negotiate with sellers.
A local lender can help you make sure your offer is ready when you are.
Similar homes
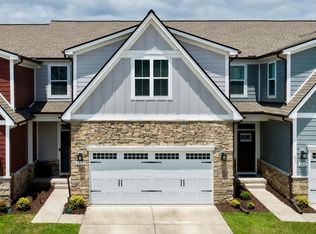
- $380,0003 bd3 ba1.9k sqft207 Pitchfork Way, Gallatin, TN 37066For Sale
 MLS ID #245870, Ashley Luther, Chord Real Estate. UCMLS
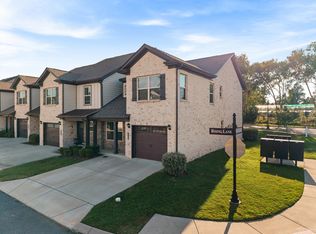
 - $314,9003 bd3 ba1.7k sqft108 Rising Pvt Ln, Gallatin, TN 37066For Sale
 MLS ID #3512698, Laurie Woods. RealTracs MLS as distributed by MLS GRID
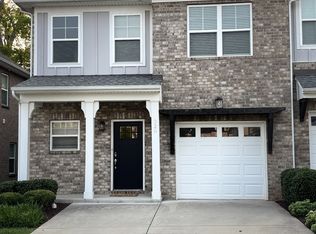
 - $349,9003 bd3 ba2.1k sqft326 Banbury Dr, Gallatin, TN 37066For Sale
 MLS ID #3311677, Brenda Vien. RealTracs MLS as distributed by MLS GRID
 - $397,0003 bd3 ba1.7k sqft1036 Westgate Dr, Gallatin, TN 37066For Sale
 MLS ID #3499661, Peter Penrose. RealTracs MLS as distributed by MLS GRID
 - $319,9003 bd3 ba1.7k sqft516 Tobias St, Gallatin, TN 37066For SaleMLS ID #3304254, Kathy M. Decker. RealTracs MLS as distributed by MLS GRID
- from $389,9004 bd4 ba2.1k sqftAspen Plan, The Woods, Gallatin, TN 37066New ConstructionParkside Builders
- $--3 bd2 ba1.8k sqft1168 Linn Cove Ct, Gallatin, TN 37066AuctionXome
- $--4 bd3 ba1.8k sqft1164 Linn Cove Ct, Gallatin, TN 37066AuctionAuction.com 2
- $388,1873 bd3 ba1.9k sqft1300 Sabino Pl Lot 479P, Gallatin, TN 37066New ConstructionMLS ID #3255633, Jerel Myles. RealTracs MLS as distributed by MLS GRID
- $290,0003 bd3 ba1.5k sqft1043 Clendening Dr, Gallatin, TN 37066For SaleMLS ID #3304242, Steven Asadoorian. RealTracs MLS as distributed by MLS GRID
- $475,0003 bd2 ba2.1k sqft1068 Ambling Way, Gallatin, TN 37066For SaleMLS ID #3518999, Katie Morrell. RealTracs MLS as distributed by MLS GRID
- $285,0003 bd3 ba1.3k sqft1105 Elliott Williams Pvt Way Lot 2, Gallatin, TN 37066For SaleMLS ID #3133190, Larry Jackson. RealTracs MLS as distributed by MLS GRID
- $439,9003 bd3 ba2.3k sqft3211 Chaucer Ln, Gallatin, TN 37066For SaleMLS ID #3164849, Tim Brewer. RealTracs MLS as distributed by MLS GRID
- from $304,9903 bd3 ba1.6k sqftPintail Int Plan, Nexus Townhomes, Gallatin, TN 37066New ConstructionDavid Weekley Homes
- $321,9003 bd2 ba1.7k sqft155 Canton Ct, Goodlettsville, TN 37072For SaleMLS ID #3146028, Penny Tenpenny. RealTracs MLS as distributed by MLS GRID
- $352,0003 bd3 ba1.7k sqft507 Griffin Cir, Hermitage, TN 37076For SaleMLS ID #3510422, Andrew McIlvain. RealTracs MLS as distributed by MLS GRID
- $474,9003 bd3 ba2.2k sqft228 Hudson Dr Lot 32, Gallatin, TN 37066New ConstructionMLS ID #3319963, Prissy Peery. RealTracs MLS as distributed by MLS GRID
- $339,9003 bd3 ba1.7k sqft452 Killarney Park, Goodlettsville, TN 37072For SaleMLS ID #3509939, Robert Salmons. RealTracs MLS as distributed by MLS GRID
- $--3 bd3 ba1.7k sqft780 Mickelson Way, Lebanon, TN 37087AuctionAuction.com 2
- $314,9003 bd3 ba1.6k sqft138 Fister Dr, Lebanon, TN 37090For SaleMLS ID #3510013, Robert Salmons. RealTracs MLS as distributed by MLS GRID
