Skip main navigation
Off market
  • $513,300

    307 Laurel Dr, Aylett, VA 23009

    3beds
    2,444sqft
    Detached
    Built in 2015
    3.37 Acres Lot
    $513,300 Zestimate®
    $210/sqft
    $2,682 Estimated rent

    Home value

    $513,300

    $488,000 - $539,000

    $2,682/mo

    Zestimate® history
    Loading
    Loading...

    Owner options

    List your home for rent

    $2,682/mo

    Rent Zestimate®

    Find your next renter with Zillow Rental Manager. Plus, with online applications, you can quickly screen prospective tenants – for free.

    Learn more

    $2,682/mo

    Rent Zestimate®

    Refinance and save

    $3,009/mo

    Est. payment

    Refinancing to a lower rate could help reduce your monthly payments and save thousands over the life of the loan.

    See today's rates

    $3,009/mo

    Est. payment

    Explore your selling options

    Work with a Zillow partner agent

    Leverage their expertise and Zillow's premium Showcase listings to get your home seen by more buyers.

    Get started

    List with your own agent

    Get your home in front of millions of buyers by listing it on Zillow.

    Learn how to do it

    Sell it yourself

    Take full control of how buyers see your home on Zillow by listing For Sale by Owner (FSBO).

    List your home

    What's special

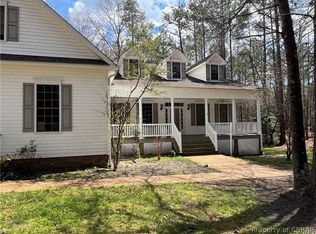
    This CUSTOM Rancher situated on 3.3 acres in Woodruff subdivision is a MUST SEE. The stunning landscaped yard, masonry front porch with stamped concrete, and huge side patio with stamped concrete & stone knee wall, is just the start!!! The interior welcomes you with just as many upgrades. A huge 26'x22' family room with vaulted-beamed ceiling, hand scraped wood flooring, tons of recessed lighting, receptacles for speakers in place & beautiful stone stacked gas fireplace w/cedar mantel. This dream kitchen offers stainless steel appliances, double oven, farmhouse sink, glass tile black-splash, center island w/pendant lighting, painted cabinets w/under-counter lighting, recessed lights & the cont'd gorgeous hand scraped wood flooring just to name a few. The large master bedroom has an en-suite w/double sink & granite counter-top vanity. Another custom detail is ship-lap in the full bath & a laundry room w/custom cabinets, shelving and LVT w/grout flooring & central vac. Paved driveway, 26x'26' attached garage is heated & cooled, has a hot & cold water sink & painted floors, 2 detached sheds 12'x18 & 12'x20", an efficient 1.5 mini split Mitsubishi system, AND SO MUCH MORE TO SEE!

    This property is off market, which means it's not currently listed for sale or rent on Zillow. This may be different from what's available on other websites or public sources.
    Facts & features

    Interior

    Bedrooms & bathrooms
    • Bedrooms: 3
    • Bathrooms: 2
    • Full bathrooms: 2
    • Main level bathrooms: 2
    Heating
    • Heat pump, Electric
    Cooling
    • Central
    Appliances
    • Included: Dishwasher, Dryer, Microwave
    Features
    • Kitchen Island, Central Vacuum, Recessed Lighting, Walk-In Closet(s), High Ceilings, Beamed Ceilings, Eat-in Kitchen, Countertops - Granite/Stone, 1st Floor Bedrm W/ Full Bath
    • Flooring: Tile, Carpet, Hardwood
    • Doors: French Doors
    • Attic: Access Panel
    Interior area
    • Structure area source: Per Tax
    • Total interior livable area: 2,444 sqft

    Property

    Parking
    • Parking features: Garage - Attached
    Features
    • Patio & porch: Patio, Front Porch, Rear Porch
    • Exterior features: Vinyl
    • Frontage length: 0.0000
    Lot
    • Size: 3.37 Acres
    Details
    • Additional structures: Storage Shed Detached
    • Parcel number: 149D20
    • Zoning: R-R
    • Zoning description: R-R
    • Other equipment: Generator Wired

    Construction

    Type & style
    • Home type: SingleFamily
    • Architectural style: Ranch, Custom
    • Property subtype: Detached
    Materials
    • Metal
    • Foundation: Masonry
    • Roof: Other
    Condition
    • Year built: 2015

    Utilities & green energy

    • Sewer: Conventional Septic
    • Water: Public Water

    Community & neighborhood

    Location
    • Region: Aylett

    HOA & financial

    HOA
    • Has HOA: Yes
    • HOA fee: $34 monthly
    • Amenities included: Association
    • Services included: Common Area

    Other

    Other facts
    • Flooring: Wood, Tile, Granite, Carpet-Part
    • Appliances: Dishwasher, Double Oven, Dryer, Microwave, Electric Water Heater
    • Roof: Shingle, Dimensional
    • Heating: Electric, Heat Pump
    • ArchitecturalStyle: Ranch, Custom
    • AttachedGarageYN: true
    • HeatingYN: true
    • CoolingYN: true
    • GarageYN: 1
    • AssociationYN: 1
    • PatioAndPorchFeatures: Patio, Front Porch, Rear Porch
    • RoomsTotal: 6
    • FireplacesTotal: 1
    • CommunityFeatures: Tennis Court(s)
    • ConstructionMaterials: Frame, Vinyl Siding, Brick, Drywall
    • InteriorFeatures: Kitchen Island, Central Vacuum, Recessed Lighting, Walk-In Closet(s), High Ceilings, Beamed Ceilings, Eat-in Kitchen, Countertops - Granite/Stone, 1st Floor Bedrm W/ Full Bath
    • MainLevelBathrooms: 2
    • Zoning: R-R
    • FarmLandAreaUnits: Square Feet
    • DoorFeatures: French Doors
    • Cooling: Central Air
    • YearBuiltDetails: Actual
    • AssociationFeeIncludes: Common Area
    • ExteriorFeatures: Lighting
    • AssociationAmenities: Association
    • ParkingFeatures: Paved
    • WaterSource: Public Water
    • PropertySubType: Detached
    • FrontageLength: 0.0000
    • BuildingAreaSource: Per Tax
    • Attic: Access Panel
    • OtherStructures: Storage Shed Detached
    • Sewer: Conventional Septic
    • OtherEquipment: Generator Wired
    • ZoningDescription: R-R
    • BelowGradeFinishedAreaSource: Per Tax

    Price history

    DateEventPrice
    10/29/2019Sold$328,000-2.1%$134/sqft
    Source: CVRMLS #1927207 Report a problem
    9/16/2019Pending sale$334,950$137/sqft
    Source: Long & Foster REALTORS #1927207 Report a problem
    9/3/2019Price change$334,950-4.3%$137/sqft
    Source: Long & Foster REALTORS #1927207 Report a problem
    8/22/2019Listed for sale$349,950+37.2%$143/sqft
    Source: Long & Foster REALTORS #1927207 Report a problem
    10/1/2015Sold$255,000+446%$104/sqft
    Source: Public Record Report a problem
    3/31/2015Sold$46,700$19/sqft
    Source: Public Record Report a problem

    Public tax history

    YearProperty taxesTax assessment
    2025$2,490 +6%$404,800
    2024$2,348 $404,800
    2023$2,348 +123.2%$404,800 +60.7%
    2022$1,052 -51.5%$251,900
    2021$2,166 $251,900
    2020$2,166 -2.3%$251,900
    2019$2,217 $251,900
    2018-- $251,900
    2017$2,317 $251,900
    2016$2,317 +568.5%$251,900 +393.9%
    2015$347 $51,000
    2011-- --
    2010-- --

    Find assessor info on the county website

    Neighborhood: 23009

    Nearby schools

    GreatSchools rating
    Schools provided by the listing agent
    • Elementary: Acquinton
    • Middle: Hamilton Holmes
    • High: King William

    Source: The MLS. This data may not be complete. We recommend contacting the local school district to confirm school assignments for this home.

    Get a cash offer in 3 minutes
    Find out how much your home could sell for in as little as 3 minutes with a no-obligation cash offer.
    Estimated market value
    $513,300
    Get a cash offer in 3 minutes
    Find out how much your home could sell for in as little as 3 minutes with a no-obligation cash offer.
    Estimated market value
    $513,300