Discover refined craftsmanship and effortless luxury in this impeccably maintained 2,140 sq. ft. villa tucked within Noble County’s premier Cobblestone community. Step into a generous tiled entryway with soaring 10-ft ceilings, elegant cove molding, recessed lighting, and a spacious 23x17 great room anchored by a striking two-sided fireplace. The chef-friendly kitchen offers stone countertops, under-cabinet lighting, pantry, breakfast bar, and all appliances included, while the dedicated laundry room adds convenience with a utility sink and overhead cabinetry. Unwind in the impressive primary suite featuring an 8x7 walk-in closet and spa-inspired bath complete with a cast-iron soaking tub, walk-in shower, ceramic tile, and pedestal sink. Maintenance-free siding, a private backyard, large patio, and irrigation system make outdoor living effortless, and the HOA ensures stress-free living with landscape care, lawn service, snow removal, and irrigation maintenance. Welcome home to luxury that you can truly relax into.
Closed
$304,900
307 Laurelwood Ln, Kendallville, IN 46755
2beds
2,140sqft
Condominium
Built in 2002
-- sqft lot
$312,100 Zestimate®
$--/sqft
$2,085 Estimated rent
Home value
$312,100
Estimated sales range
Not available
$2,085/mo
Zestimate® history
Owner options
List your home for rent
$2,085/mo
Rent Zestimate®
Find your next renter with Zillow Rental Manager. Plus, with online applications, you can quickly screen prospective tenants – for free.
$2,085/mo
Rent Zestimate®
Refinance and save
$1,887/mo
Est. payment
Refinancing to a lower rate could help reduce your monthly payments and save thousands over the life of the loan.
$1,887/mo
Est. payment
Explore your selling options
Work with a Zillow partner agent
Leverage their expertise and Zillow's premium Showcase listings to get your home seen by more buyers.
Get startedList with your own agent
Get your home in front of millions of buyers by listing it on Zillow.
Learn how to do itSell it yourself
Take full control of how buyers see your home on Zillow by listing For Sale by Owner (FSBO).
List your homeWhat's special
Striking two-sided fireplaceLarge patioMaintenance-free sidingImpressive primary suiteSpa-inspired bathRecessed lightingElegant cove molding
Zillow last checked:
Listing updated:
Listed by:
Richard Rutledge Cell:260-267-8220,
Trueblood Real Estate, LLC.
Bought with:
Tamara LaRowe, RB21001032
The Douglass Home Team, LLC
Source: IRMLS,MLS#: 202545390
Facts & features
Interior
Bedrooms & bathrooms
- Bedrooms: 2
- Bathrooms: 2
- Full bathrooms: 2
- Main level bedrooms: 2
Bedroom 1
- Level: Main
Bedroom 2
- Level: Main
Dining room
- Level: Main
- Area: 156
- Dimensions: 13 x 12
Kitchen
- Level: Main
- Area: 156
- Dimensions: 13 x 12
Living room
- Level: Main
- Area: 391
- Dimensions: 23 x 17
Heating
- Natural Gas, Forced Air
Cooling
- Central Air
Appliances
- Included: Disposal, Dishwasher, Microwave, Refrigerator, Electric Oven, Gas Water Heater
- Laundry: Dryer Hook Up Gas/Elec, Main Level, Washer Hookup
Features
- 1st Bdrm En Suite, Ceiling-9+, Tray Ceiling(s), Ceiling Fan(s), Walk-In Closet(s), Stone Counters, Kitchen Island, Tub/Shower Combination, Main Level Bedroom Suite
- Flooring: Laminate, Tile, Vinyl, Ceramic Tile
- Basement: Concrete
- Attic: Storage
- Number of fireplaces: 1
- Fireplace features: Living Room
Interior area
- Total structure area: 2,140
- Total interior livable area: 2,140 sqft
- Finished area above ground: 2,140
- Finished area below ground: 0
Property
Parking
- Total spaces: 2.5
- Parking features: Attached, Garage Door Opener, Garage Utilities, Concrete
- Attached garage spaces: 2.5
- Has uncovered spaces: Yes
Features
- Levels: One
- Stories: 1
- Patio & porch: Patio
- Exterior features: Irrigation System
- Fencing: Picket,Wood
- Waterfront features: Assoc
Lot
- Size: 0.33 Acres
- Dimensions: 80X178
- Features: Level, Rural Subdivision, Landscaped
Details
- Parcel number: 570436200042.000010
- Zoning: R1
Construction
Type & style
- Home type: Condo
- Architectural style: Ranch,Craftsman
- Property subtype: Condominium
Materials
- Asphalt, Shingle Siding
- Foundation: Slab
- Roof: Asphalt,Shingle
Condition
- New construction: No
- Year built: 2002
Utilities & green energy
- Sewer: City
- Water: City
- Utilities for property: Cable Connected
Green energy
- Energy efficient items: Appliances, Doors, Lighting, HVAC, Roof, Thermostat, Water Heater, Windows
Community & HOA
Community
- Features: Clubhouse, Golf, Playground, Putting Green, Sidewalks
- Subdivision: Cobblestone
HOA
- Has HOA: Yes
- HOA fee: $425 quarterly
Location
- Region: Kendallville
Financial & listing details
- Tax assessed value: $295,400
- Annual tax amount: $1,586
- Date on market: 11/9/2025
- Listing terms: Cash,Conventional,USDA Loan,VA Loan
- Road surface type: Asphalt
Price history
| Date | Event | Price |
|---|---|---|
| 12/15/2025 | Sold | $304,900-1.6% |
Source:  IRMLS #202545390 Report a problem IRMLS #202545390 Report a problem | ||
| 11/15/2025 | Pending sale | $309,900 |
Source: IRMLS #202545390 Report a problem | ||
| 11/9/2025 | Listed for sale | $309,900+47.6% |
Source: IRMLS #202545390 Report a problem | ||
| 6/13/2014 | Sold | --0 |
Source: Agent Provided Report a problem | ||
| 5/10/2014 | Pending sale | $209,900$98/sqft |
Source: CENTURY 21 Bradley Realty, Inc. #201312447 Report a problem | ||
| 9/2/2013 | Listed for sale | $209,900$98/sqft |
Source: Century 21 Bradley Dupont #9005823 Report a problem | ||
Public tax history
| Year | Property taxes | Tax assessment |
|---|---|---|
| 2025 | $1,585 -57.5% | $295,400 +6.5% |
| 2024 | $3,727 -0.6% | $277,300 +2.9% |
| 2023 | $3,749 +4.9% | $269,600 -4% |
| 2022 | $3,576 +8.2% | $280,900 +12.4% |
| 2021 | $3,305 +8.2% | $250,000 +17.8% |
| 2020 | $3,056 +155% | $212,200 +12.9% |
| 2019 | $1,198 +0.7% | $187,900 +2.3% |
| 2018 | $1,190 -0.4% | $183,600 -1.7% |
| 2017 | $1,195 -6.6% | $186,800 -2.6% |
| 2016 | $1,279 +8.3% | $191,800 +4% |
| 2014 | $1,181 -63.3% | $184,500 -2% |
| 2013 | $3,220 +7.5% | $188,200 +8.2% |
| 2012 | $2,995 -2.2% | $174,000 -8% |
| 2011 | $3,064 -12% | $189,200 -5.3% |
| 2010 | $3,482 +20.1% | $199,800 -5% |
| 2009 | $2,898 +128.7% | $210,300 +1.9% |
| 2007 | $1,267 | $206,400 -5.8% |
| 2006 | -- | $219,000 +9.7% |
| 2005 | -- | $199,700 |
Find assessor info on the county website
Neighborhood: 46755
Nearby homes
- $289,2002 bd2 ba1.5k sqft309 Laurelwood Ln, Kendallville, IN 46755Off Market
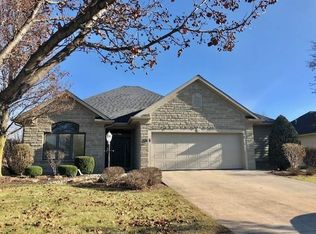
- $277,7003 bd2 ba1.3k sqft2509 Shiregreen Ct, Kendallville, IN 46755Off Market
- $433,8003 bd2 ba1.9k sqft306 Laurelwood Ln, Kendallville, IN 46755Off Market
- $323,0003 bd2 ba1.8k sqft311 Laurelwood Ln, Kendallville, IN 46755Off Market
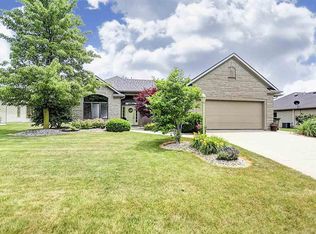
- $401,1003 bd3 ba1.6k sqft308 Laurelwood Ln, Kendallville, IN 46755Off Market
- $410,9003 bd3 ba1.7k sqft304 Laurelwood Ln, Kendallville, IN 46755Off Market
- $281,0003 bd3 ba1.5k sqft313 Laurelwood Ln, Kendallville, IN 46755Off Market
- $501,7005 bd5 ba4.2k sqft310 Laurelwood Ln, Kendallville, IN 46755Off Market
Nearby schools
GreatSchools rating
- 5/10North Side Elementary SchoolGrades: PK-5Distance: 2.8 mi
- 4/10East Noble Middle SchoolGrades: 6-8Distance: 2.1 mi
- 6/10East Noble High SchoolGrades: 9-12Distance: 2.9 mi
Schools provided by the listing agent
- Elementary: North Side
- Middle: East Noble
- High: East Noble
- District: East Noble Schools
Source: IRMLS. This data may not be complete. We recommend contacting the local school district to confirm school assignments for this home.


Get pre-qualified for a loan
At Zillow Home Loans, we can pre-qualify you in as little as 5 minutes with no impact to your credit score.An equal housing lender. NMLS #10287.
- Indiana
- Noble County
- Kendallville
- 46755
- 307 Laurelwood Ln
Nearby cities
Nearby neighborhoods
Nearby zip codes
Other Kendallville Topics
