This Peaceful Retreat Features A Walkout Ranch With 5 Car Garage Space On 2 Acres, Tucked Away On A Quiet Mt. Washington Street. 2 Car Attached + 3 Car Detached (35x33) Garages & Plenty Of Driveway Room For A Camper, Boat, Cars ... No HOA & Few Restrictions - To Enjoy Your Domain. Very Spacious Home & The Finished Walkout Basement Makes An Ideal 2nd Living Quarters Or Guest Suite. You'll Love The Vaulted Great Room That Is The Center Of The Home! Well-Appointed Kitchen With Granite, Breakfast Bar, Dining Area With Bay Window Overlooking The Yard & More! Huge Primary Suite With Walk-In Closet & Spa-Like Bathroom! Hall Bath Has Been Remodeled Too! Home Office Can Be A Formal Dining Room. Relaxing Covered Back Deck. Cozy Firepit Area + Bonfire Pit! Patio Wired For Hot Tub! Brand New Roof!!
For sale
$569,900
307 Laverne Ct, Mount Washington, KY 40047
4beds
3,560sqft
Single Family Residence
Built in 1991
2 Acres Lot
$547,100 Zestimate®
$160/sqft
$-- HOA
What's special
Breakfast barBrand new roofRelaxing covered back deckWalkout ranchWell-appointed kitchen with graniteFinished walkout basementVery spacious home
- 3 days
- 1,367
- 205
Likely to sell faster than
Zillow last checked:
Listing updated:
Listed by:
Amy H Pruitt amy@teampruitt.com,
Real Broker, LLC,
Team Pruitt
Source: Metro Search Inc. LLC DBA Apex MLS,MLS#: 1730208
Facts & features
Interior
Bedrooms & bathrooms
- Bedrooms: 4
- Bathrooms: 3
- Full bathrooms: 3
Primary bedroom
- Level: First
Bedroom
- Level: First
Bedroom
- Level: Second
Bedroom
- Level: Basement
Primary bathroom
- Level: First
Full bathroom
- Level: First
Full bathroom
- Level: Basement
Dining area
- Level: First
Dining room
- Level: First
Family room
- Level: Basement
Foyer
- Level: First
Game room
- Level: Basement
Great room
- Level: First
Kitchen
- Level: First
Heating
- Forced Air, Natural Gas
Cooling
- Central Air
Features
- Open Floorplan
- Basement: Walkout Finished
- Number of fireplaces: 2
Interior area
- Total structure area: 2,560
- Total interior livable area: 3,560 sqft
- Finished area above ground: 2,560
- Finished area below ground: 1,000
Property
Parking
- Total spaces: 5
- Parking features: Detached, Attached, Entry Side, See Remarks
- Attached garage spaces: 5
Features
- Stories: 1
- Patio & porch: Deck, Patio, Porch
Lot
- Size: 2 Acres
- Dimensions: 200 x 425
- Features: Cul-De-Sac, Dead End, Level
Details
- Additional structures: Garage(s), Outbuilding
- Parcel number: 06900000014D
Construction
Type & style
- Home type: SingleFamily
- Property subtype: Single Family Residence
Materials
- Brick
- Foundation: Concrete Perimeter
- Roof: Shingle
Condition
- Year built: 1991
Utilities & green energy
- Sewer: Septic Tank
- Water: Public
- Utilities for property: Electricity Connected, Natural Gas Connected
Community & HOA
Community
- Subdivision: None
HOA
- Has HOA: No
Location
- Region: Mount Washington
Financial & listing details
- Price per square foot: $160/sqft
- Tax assessed value: $320,000
- Annual tax amount: $3,998
- Date on market: 9/26/2026
- Electric utility on property: Yes
Estimated market value
$547,100
$520,000 - $574,000
$2,574/mo
Price history
| Date | Event | Price |
|---|---|---|
| 9/26/2026 | Listed for sale | $569,900+78.1%$160/sqft |
Source:  Metro Search Inc. LLC DBA Apex MLS #1730208 Report a problem Metro Search Inc. LLC DBA Apex MLS #1730208 Report a problem | ||
| 4/21/2017 | Sold | $320,000-7.2%$90/sqft |
Source: Metro Search Inc. LLC DBA Apex MLS #1456069 Report a problem | ||
| 4/10/2017 | Listed for sale | $344,900$97/sqft |
Source: Ernst & Ernst Properties #1456069 Report a problem | ||
| 3/31/2017 | Pending sale | $344,900$97/sqft |
Source: Ernst & Ernst Properties #1456069 Report a problem | ||
| 3/9/2017 | Price change | $344,900-1.4%$97/sqft |
Source: Ernst & Ernst Properties #1456069 Report a problem | ||
| 8/20/2016 | Listed for sale | $349,900+153.8%$98/sqft |
Source: Ernst & Ernst Properties #1456069 Report a problem | ||
| 12/1/1988 | Sold | $137,867$39/sqft |
Source: Agent Provided Report a problem | ||
Public tax history
| Year | Property taxes | Tax assessment |
|---|---|---|
| 2025 | $3,998 -0.8% | $320,000 |
| 2024 | $4,030 +0.6% | $320,000 |
| 2023 | $4,004 -0.9% | $320,000 |
| 2022 | $4,042 -0.2% | $320,000 |
| 2021 | $4,049 | $320,000 |
| 2020 | -- | $320,000 |
| 2019 | $3,650 -1.9% | $320,000 |
| 2018 | $3,722 +44.4% | $320,000 +3.1% |
| 2017 | $2,577 | $310,511 +11% |
| 2016 | $2,577 | $279,740 +15.2% |
| 2015 | $2,577 -7.3% | $242,840 -13.2% |
| 2014 | $2,781 | $279,740 |
| 2011 | -- | $279,740 |
| 2010 | -- | $279,740 |
| 2009 | -- | $279,740 |
| 2007 | -- | $279,740 |
| 2006 | -- | $279,740 +13% |
| 2005 | -- | $247,541 |
Find assessor info on the county website
Monthly payment
Est. payment
Payment breakdown
Explore the cost of this home by adjusting the details. Changes won't be saved.Climate risks
Neighborhood: 40047


Similar homes
- $515,0003 bd2 ba1.9k sqft360 Rockwood Ln, Mount Washington, KY 40047For Sale
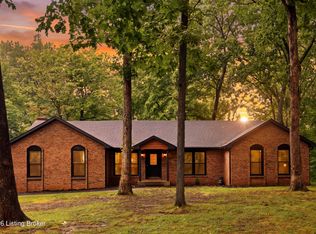
 MLS ID #1728850, Tera Barnes, Aspire Real Estate Group. Metro Search Inc. LLC DBA Apex MLS
 - $549,9004 bd3 ba2.6k sqft217 Oshara Ct, Mount Washington, KY 40047For Sale
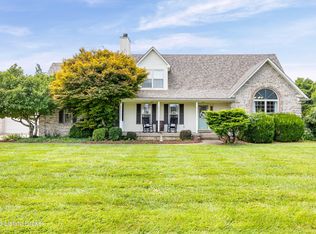 MLS ID #1727257, Shawna Smith, Real Broker, LLC. Metro Search Inc. LLC DBA Apex MLS
 - $490,0004 bd2 ba2.2k sqft191 Briarway Dr, Mount Washington, KY 40047For Sale
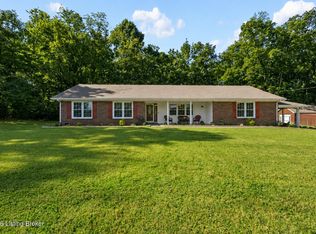 MLS ID #1727409, Maranda Bischof, First Saturday Real Estate. Metro Search Inc. LLC DBA Apex MLS
 - $510,0004 bd4 ba3.4k sqft219 Blackberry Cir, Mount Washington, KY 40047For Sale
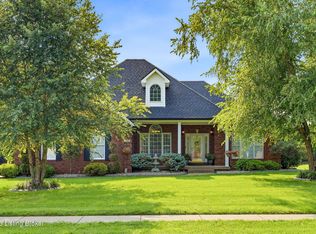 MLS ID #1728790, Missy Platt, RE/MAX Results. Metro Search Inc. LLC DBA Apex MLS
 - $410,0004 bd3 ba2.3k sqft496 Simmons Ln, Mount Washington, KY 40047For SaleMLS ID #1730168, AJ Romine, 85W Real Estate. Metro Search Inc. LLC DBA Apex MLS
- $549,9006 bd4 ba3.7k sqft147 Hardwood Dr, Mount Washington, KY 40047For SaleMLS ID #1726139, Brent Logsdon, Semonin Realtors. Metro Search Inc. LLC DBA Apex MLS
- $695,0004 bd5 ba4.3k sqft154 Shady Oak Ct, Mount Washington, KY 40047For SaleMLS ID #1727860, Joseph Sanders, Weichert Realtors - ABG. Metro Search Inc. LLC DBA Apex MLS
- $625,0004 bd4 ba3.3k sqft677 Oak Creek Dr, Mount Washington, KY 40047For SaleMLS ID #1727687, Amy H Pruitt, Real Broker, LLC. Metro Search Inc. LLC DBA Apex MLS
- $569,0006 bd3 ba4.3k sqft219 N Canterbury Glen Dr, Mount Washington, KY 40047For SaleMLS ID #1716630, Cindy Mason, Mason Real Estate, LLC. Metro Search Inc. LLC DBA Apex MLS
- $579,9004 bd4 ba4.2k sqft9103 Kingdom Way, Louisville, KY 40291For SaleMLS ID #1719393, Chuck Fugate, Compass Realtors, LLC. Metro Search Inc. LLC DBA Apex MLS
- $445,0003 bd3 ba2.4k sqft376 Gene St, Mount Washington, KY 40047For SaleMLS ID #1728648, Bobby J Pruitt, Real Broker, LLC. Metro Search Inc. LLC DBA Apex MLS
- $385,0004 bd2 ba2.1k sqft334 S Bardstown Rd, Mount Washington, KY 40047For SaleMLS ID #1728534, Peggy Heckert, Semonin Realtors. Metro Search Inc. LLC DBA Apex MLS
- $368,0005 bd3 ba2.2k sqft197 Washington Ct, Mount Washington, KY 40047For SaleMLS ID #1727175, Taylor Kays, Real Estate Go To. Metro Search Inc. LLC DBA Apex MLS
- $429,9004 bd3 ba2.7k sqft1576 Stringer Ln, Mount Washington, KY 40047For SaleMLS ID #1728684, Cindy Mason, Mason Real Estate, LLC. Metro Search Inc. LLC DBA Apex MLS
- $624,9004 bd4 ba3.7k sqft11003 Little Spring Blvd, Louisville, KY 40291For SaleMLS ID #1726800, Geoffrey Novak, Knob & Key Realty, LLC. Metro Search Inc. LLC DBA Apex MLS
- $390,0003 bd3 ba2.7k sqft1153 Waterford Rd, Mount Washington, KY 40047For SaleMLS ID #1719519, Crystal J Roberts, Knob & Key Realty, LLC. Metro Search Inc. LLC DBA Apex MLS
- $450,0004 bd4 ba3.4k sqft9903 Legacy Ct, Louisville, KY 40291For SaleMLS ID #1728615, Ahmad Dohast, EXP Realty LLC. Metro Search Inc. LLC DBA Apex MLS
- $645,0005 bd4 ba4k sqft10405 Perwinkle Ct, Louisville, KY 40291For SaleMLS ID #1725073, Kristy Barbour, Homepage Realty. Metro Search Inc. LLC DBA Apex MLS
