Skip main navigation
Sold for $3,225,000
  • $3,225,000

    307 Leeward Is, Clearwater, FL 33767

    3beds
    3,304sqft
    Single Family Residence
    Built in 2017
    9,879 Square Feet Lot
    $3,046,200 Zestimate®
    $976/sqft
    $8,653 Estimated rent

    Home value

    $3,046,200

    $2.80M - $3.29M

    $8,653/mo

    Zestimate® history
    Loading
    Loading...

    Owner options

    List your home for rent

    $8,653/mo

    Rent Zestimate®

    Find your next renter with Zillow Rental Manager. Plus, with online applications, you can quickly screen prospective tenants – for free.

    Learn more

    $8,653/mo

    Rent Zestimate®

    Refinance and save

    $22,187/mo

    Est. payment

    Refinancing to a lower rate could help reduce your monthly payments and save thousands over the life of the loan.

    See today's rates

    $22,187/mo

    Est. payment

    Explore your selling options

    Work with a Zillow partner agent

    Leverage their expertise and Zillow's premium Showcase listings to get your home seen by more buyers.

    Get started

    List with your own agent

    Get your home in front of millions of buyers by listing it on Zillow.

    Learn how to do it

    Sell it yourself

    Take full control of how buyers see your home on Zillow by listing For Sale by Owner (FSBO).

    List your home

    What's special

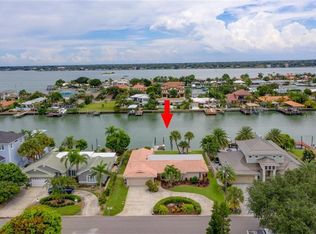
    300K PRICE ADJUSTMENT on this 2017 CUSTOM-BUILT WATERFRONT HOME located in the boating community of Island Estates in the award-winning Clearwater Beach. This exceptional residence on DEEP WATER AND WIDE CANAL sets a new standard for opulent WATERFRONT LIVING. With its HIGH QUALITY SOLID BLOCK CONSTRUCTION with 41 PILINGS that are driven 35 feet into the bedrock for a STRONG FONDATION. COMMERCIAL GRADE 3 story reinforced CONCRETE BLOCK CONSTRUCTION with OVER $200K IN HIGH IMPACT HURRICAINE WINDOWS AND SLIDERS for not only beauty but peace of mind in all weather conditions. BUILT TO CURRENT FEMA STANDARDS. Homeowner ONLY PAYS $3,700 ANNUALLY FOR INSURANCE saving you many thousands of dollars each year. Designed with pleasure, safety & convenience in mind, this home boasts an array of exceptional features & TOP OF THE LINE CRAFTMANSHIP, including an ELEVATOR. Ground floor features a spacious 4-CAR TANDEM GARAGE PLUS approx 1500 SF of Air conditioned versatile space (not counted in total SF) that could serve as a LARGE GAME ROOM or workshop & offers plenty of storage space. Every room in this exquisite home offers BREATHTAKING WATER VIEWS from the main living area & kitchen to the great room. The open-concept main living floor boasts SOARING 20 FT CEILNGS, allowing natural light to flood the space. NATURAL GAS FIREPLACE in family room adds warmth & elegance, while GLEAMING ENGINEERED WOOD FLOORS exude luxury. The CHEF'S KITCHEN is a masterpiece with CUSTOM CABINETS & high-end THERMADOR APPLIANCES, including a 48" GAS RANGE & 48" fridge/freezer & LARGE ISLAND. Wet bar with wine cooler, BUTLERS WALK IN PANTRY & designer lighting. 3 bedrooms, including 2 PRIMARY SUITES—ONE ON MAIN LEVEL & one that could be used as a mother in law suite with private balcony, 3.5 baths, den, loft area, & multi-purpose room with water views that can be used as a gym or 2nd office. A LARGE FRONT PORCH provides the perfect spot for viewing ENDLESS SUNSETS. The 381 SF SUNROOM (not counted in SF) offers a serene space to enjoy breathtaking water views & AMAZING SUNRISES. Owner's retreat with GAS BURNING FIREPLACE & door to the sunroom. The LARGE ENSUITE with SPACIOUS WALK IN SHOWER, ample storage, white cabinets, 2 water closets & DUAL SINKS. Energy efficiency is evident with HIGHLY RATED INSULATION throughout the home. The outdoor area is an oasis of relaxation & entertainment, with HEATED SALTWATER POOL, spa, shower, & OUTDOOR COOKING SPACE with marine-grade appliances, including a 40" BLAZE GRILL & FRIDGE. Weather-protected area can accommodate a 65" TV. Enjoy evenings by the FIREPIT or embark on a 17-MINUTE BOAT RIDE TO THE GULF, safely store your boat under the COVERED DOCK with a 10,500 lb lift or jet skis on the jet ski lift. Large dock is constructed with TREX PLANKS & features a 110/220 power station & water access. Clean your catch of the day on the 50"X24" CLEANING STATION, & store your gear & fresh catch in the FISHING SHED equipped with a high-grade refrigerator/freezer. Additional Features: Custom solid doors, designer fixtures, smooth walls & ceilings with rounded corners, a CUSTOM OPEN STAIRCASE with STAINLESS STEEL RAILING, pavered driveway & outdoor living space, gated side PARKING SPACE FOR GOLF CART or other recreational toys, FULL HOUSE GENERATOR & high-end Wi-Fi system covering entire property. PRIME LOCATION: Mins to hospital or walk, cycle or take your golf cart to the beach. Mins to shopping, Publix, top restaurants & waterfront playground.

    Zillow last checked:

    Listing updated:

    Listing Provided by:

    Kathie Lea 727-449-9276,

    EXP REALTY 727-449-9276

    Bought with:

    Anne Hensel, 652174

    SOUTH BEACHES REAL ESTATE

    Source: Stellar MLS,MLS#: U8200447MLS LogoOriginating MLS: Pinellas Suncoast

    Facts & features

    Interior

    Bedrooms & bathrooms
    • Bedrooms: 3
    • Bathrooms: 4
    • Full bathrooms: 3
    • 1/2 bathrooms: 1
    Primary bedroom
    • Features: Walk-In Closet(s)
    • Level: Second
    • Dimensions: 18.6x11.4
    Great room
    • Level: Second
    • Dimensions: 23x24
    Kitchen
    • Features: Kitchen Island, Pantry, Wet Bar
    • Level: Second
    • Dimensions: 14.7x14.3
    Heating
    • Central, Electric, Heat Pump
    Cooling
    • Central Air
    Appliances
    • Included: Convection Oven, Dishwasher, Disposal, Dryer, Gas Water Heater, Microwave, Range, Range Hood, Refrigerator, Tankless Water Heater, Washer, Water Filtration System, Water Purifier, Water Softener, Wine Refrigerator
    • Laundry: Inside, Laundry Room
    Features
    • Built-in Features, Ceiling Fan(s), Eating Space In Kitchen, Elevator, High Ceilings, Kitchen/Family Room Combo, Primary Bedroom Main Floor, PrimaryBedroom Upstairs, Open Floorplan, Solid Surface Counters, Solid Wood Cabinets, Split Bedroom, Walk-In Closet(s), Wet Bar, In-Law Floorplan
    • Flooring: Engineered Hardwood, Tile
    • Doors: Outdoor Grill, Outdoor Kitchen, Outdoor Shower, Sliding Doors
    • Windows: Storm Window(s), Window Treatments
    • Has fireplace: Yes
    • Fireplace features: Family Room, Gas, Master Bedroom
    Interior area
    • Total structure area: 6,146
    • Total interior livable area: 3,304 sqft

    Property

    Parking
    • Total spaces: 5
    • Parking features: Driveway, Garage Door Opener, Golf Cart Parking, Oversized, Tandem, Workshop in Garage
    • Attached garage spaces: 4
    • Carport spaces: 1
    • Covered spaces: 5
    • Has uncovered spaces: Yes
    Features
    • Levels: Three Or More
    • Stories: 3
    • Patio & porch: Front Porch, Patio
    • Exterior features: Balcony, Irrigation System, Lighting, Outdoor Grill, Outdoor Kitchen, Outdoor Shower, Rain Gutters, Storage
    • Has private pool: Yes
    • Pool features: Gunite, Heated, In Ground, Salt Water
    • Has spa: Yes
    • Spa features: Heated, In Ground
    • Fencing: Vinyl
    • Has view: Yes
    • View description: Water, Canal, Intracoastal Waterway
    • Has water view: Yes
    • Water view: Water,Canal,Intracoastal Waterway
    • Waterfront features: Canal - Saltwater, Intracoastal Waterway, Saltwater Canal Access, Intracoastal Waterway Access, Lift - Covered, Minimum Wake Zone, Sailboat Water, Seawall
    Lot
    • Size: 9,879 sqft
    • Dimensions: 81 x 120
    Details
    • Additional structures: Outdoor Kitchen, Shed(s), Boat House
    • Parcel number: 082915433080000340
    • Special conditions: None

    Construction

    Type & style
    • Home type: SingleFamily
    • Property subtype: Single Family Residence
    Materials
    • Block, Stucco
    • Foundation: Concrete Perimeter, Pillar/Post/Pier, Slab
    • Roof: Shingle
    Condition
    • New construction: No
    • Year built: 2017

    Utilities & green energy

    • Sewer: Public Sewer
    • Water: Public
    • Utilities for property: BB/HS Internet Available, Electricity Connected, Natural Gas Connected, Public, Sewer Connected, Sprinkler Recycled
    Green energy
    • Water conservation: Whole House Water Purification

    Community & neighborhood

    Location
    • Region: Clearwater
    • Subdivision: ISLAND ESTATES OF CLEARWATER

    HOA & financial

    HOA
    • Has HOA: No
    Other fees
    • Pet fee: $0 monthly
    Other financial information
    • Total actual rent: 0

    Other

    Other facts
    • Listing terms: Cash,Conventional,VA Loan
    • Ownership: Fee Simple
    • Road surface type: Asphalt

    Price history

    DateEventPrice
    11/13/2023Sold$3,225,000-3.7%$976/sqft
    Source: Stellar MLS #U8200447 Report a problem
    9/18/2023Pending sale$3,350,000$1,014/sqft
    Source: Stellar MLS #U8200447 Report a problem
    9/9/2023Price change$3,350,000-8.2%$1,014/sqft
    Source: Stellar MLS #U8200447 Report a problem
    7/7/2023Price change$3,650,000-3.9%$1,105/sqft
    Source: Stellar MLS #U8200447 Report a problem
    6/2/2023Price change$3,799,900-5%$1,150/sqft
    Source: Stellar MLS #U8200447 Report a problem
    5/19/2023Listed for sale$3,999,900+39899%$1,211/sqft
    Source: Stellar MLS #U8200447 Report a problem
    2/24/2014Listing removed$10,000$3/sqft
    Source: American Heritage Realty Inc #U7606809 Report a problem
    1/17/2014Listed for sale$10,000-98%$3/sqft
    Source: American Heritage Realty Inc #U7606809 Report a problem
    12/16/2013Listing removed$499,000$151/sqft
    Source: Island Estates Realty Inc #U7582616 Report a problem
    6/29/2013Price change$499,000-9.1%$151/sqft
    Source: Island Estates Realty Inc #U7582616 Report a problem
    5/23/2013Listed for sale$549,000+27350%$166/sqft
    Source: Island Estates Realty #U7582616 Report a problem
    3/25/2002Sold$2,000-99.2%$1/sqft
    Source: Public Record Report a problem
    5/20/1999Sold$260,000$79/sqft
    Source: Public Record Report a problem

    Public tax history

    YearProperty taxesTax assessment
    2024$52,089 +122.7%$2,791,380 +122.3%
    2023$23,389 +2.5%$1,255,649 +3%
    2022$22,820 -1.6%$1,219,077 +3%
    2021$23,194 +0.1%$1,183,570 +1.4%
    2020$23,161 +2.5%$1,167,229 +3.2%
    2019$22,600 $1,130,854 +1.9%
    2018$22,600 +1.2%$1,109,768 +116.9%
    2017$22,334 +140.4%$511,656 +14.1%
    2016$9,290 -3.9%$448,332 -1.8%
    2015$9,665 +34.6%$456,500 +26.9%
    2014$7,183 +8.8%$359,663 +10.1%
    2013$6,604 +14.4%$326,684 +21.6%
    2012$5,772 $268,702 -6.5%
    2011-- $287,471 -38.9%
    2010-- $470,153 +10.4%
    2009-- $425,894 -30.2%
    2008$12,431 $610,600 -25.1%
    2007-- $814,800 +41%
    2005-- $577,700 +14.7%
    2004$8,297 -21.5%$503,700 +10%
    2003$10,573 +58.2%$458,000 +23.8%
    2002$6,684 $370,100 +27.9%
    2001$6,684 +35.4%$289,400 +34.8%
    2000$4,937 $214,700

    Find assessor info on the county website

    Neighborhood: Island Estate

    Nearby schools

    GreatSchools rating
    Get a cash offer in 3 minutes
    Find out how much your home could sell for in as little as 3 minutes with a no-obligation cash offer.
    Estimated market value
    $3,046,200
    Get a cash offer in 3 minutes
    Find out how much your home could sell for in as little as 3 minutes with a no-obligation cash offer.
    Estimated market value
    $3,046,200