Skip main navigation
Closed
  • $345,000

    307 Legacy Park Dr, Perry, GA 31069

    3beds
    2,036sqft
    Single Family Residence
    Built in 2016
    0.57 Acres Lot
    $347,900 Zestimate®
    $169/sqft
    $2,185 Estimated rent

    Home value

    $347,900

    $317,000 - $383,000

    $2,185/mo

    Zestimate® history
    Loading
    Loading...

    Owner options

    List your home for rent

    $2,185/mo

    Rent Zestimate®

    Find your next renter with Zillow Rental Manager. Plus, with online applications, you can quickly screen prospective tenants – for free.

    Learn more

    $2,185/mo

    Rent Zestimate®

    Refinance and save

    $2,100/mo

    Est. payment

    Refinancing to a lower rate could help reduce your monthly payments and save thousands over the life of the loan.

    See today's rates

    $2,100/mo

    Est. payment

    Explore your selling options

    Work with a Zillow partner agent

    Leverage their expertise and Zillow's premium Showcase listings to get your home seen by more buyers.

    Get started

    List with your own agent

    Get your home in front of millions of buyers by listing it on Zillow.

    Learn how to do it

    Sell it yourself

    Take full control of how buyers see your home on Zillow by listing For Sale by Owner (FSBO).

    List your home

    What's special

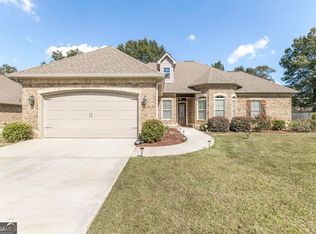
    Elegant 3BR/2BA Home in Legacy Park - High Ceilings, Gourmet Kitchen & Backyard Oasis! Step into comfortable living in the heart of Perry's desirable community - Legacy Park. This gorgeous 3-bedroom, 2-bathroom home combines high-end features with a warm, welcoming layout that's both functional and stylish. From the moment you enter the foyer, you're greeted with soaring ceilings, hand scraped hardwood flooring and a chandelier that adds a touch of sophistication. To your left, a formal dining room offers the perfect space for family dinners or elegant entertaining. Across the hall, the spacious laundry room features a deep sink and additional storage space-conveniently located near the entrance to the 2-car garage. Continue into the heart of the home and discover the gourmet kitchen, complete with an oversized island, pendant lighting, and custom finishes - a kitchen that's sure to impress. Craftsman-style cabinetry, large counter space, and a seamless flow into the great room make this kitchen both thoughtfully laid out and beautiful. The great room is anchored by a cozy gas fireplace, perfect for cool evenings or creating ambiance year-round. High ceilings throughout the home enhance the open, airy feel of the home. Designed with a split-bedroom floor plan, the home offers privacy and comfort for everyone. Two large bedrooms with generous closet space and a full bathroom and are tucked away on one side of the home. On the opposite end, you'll find the luxurious primary suite, complete with tray ceilings and plenty of space for a sitting area or workspace. The primary bathroom is a true retreat, featuring a separate soaking tub and walk-in shower, double vanities, and a large window that fills the room with natural light - your personal spa experience awaits. But the luxury doesn't end inside. Step out back to your own private oasis. A screened-in porch invites you to enjoy peaceful mornings or relaxing evenings, rain or shine. Just beyond, a beautifully arranged fire pit area sets the stage for memorable nights under the stars. Cap it all off with your very own hot tub-the ultimate spot to unwind and recharge. This home offers the perfect blend of upscale living and everyday comfort, with thoughtful details throughout and an outdoor space that's made for enjoying Georgia's beautiful seasons. Nestled in a well-maintained and desirable community, you'll enjoy easy access to shopping, dining, schools, and all that Perry has to offer. Don't miss your chance to own this one-of-a-kind home in Legacy Park. Schedule your private showing today - elegance, comfort, and charm await.

    Zillow last checked:

    Listing updated:

    Listed by:

    Carol Spaulding 478-550-1532,

    eXp Realty

    Bought with:

    Teresa Attaway, 180266

    Coldwell Banker Access Realty

    Source: GAMLS,MLS#: 10535042MLS Logo

    Facts & features

    Interior

    Bedrooms & bathrooms
    • Bedrooms: 3
    • Bathrooms: 2
    • Full bathrooms: 2
    • Main level bathrooms: 2
    • Main level bedrooms: 3
    Dining room
    • Features: Separate Room
    Kitchen
    • Features: Breakfast Area, Breakfast Bar, Kitchen Island, Pantry
    Heating
    • Central
    Cooling
    • Ceiling Fan(s), Central Air, Electric
    Appliances
    • Included: Cooktop, Dishwasher, Disposal, Electric Water Heater, Microwave, Oven/Range (Combo), Refrigerator, Stainless Steel Appliance(s)
    • Laundry: In Hall
    Features
    • Double Vanity, High Ceilings, Master On Main Level, Separate Shower, Soaking Tub, Split Bedroom Plan, Tile Bath, Vaulted Ceiling(s), Walk-In Closet(s)
    • Flooring: Carpet, Hardwood, Tile
    • Basement: None
    • Attic: Pull Down Stairs
    • Number of fireplaces: 1
    • Fireplace features: Gas Log, Gas Starter, Living Room
    Interior area
    • Total structure area: 2,036
    • Total interior livable area: 2,036 sqft
    • Finished area above ground: 2,036
    • Finished area below ground: 0

    Property

    Parking
    • Parking features: Attached, Garage, Garage Door Opener
    • Has attached garage: Yes
    Features
    • Levels: One
    • Stories: 1
    • Patio & porch: Porch, Screened
    Lot
    • Size: 0.57 Acres
    • Features: Level
    Details
    • Parcel number: 0P0740 157000

    Construction

    Type & style
    • Home type: SingleFamily
    • Architectural style: Brick 4 Side,Ranch
    • Property subtype: Single Family Residence
    Materials
    • Brick
    • Roof: Composition
    Condition
    • Resale
    • New construction: No
    • Year built: 2016

    Utilities & green energy

    • Sewer: Public Sewer
    • Water: Public
    • Utilities for property: Cable Available, Electricity Available, High Speed Internet, Propane, Sewer Connected, Underground Utilities, Water Available

    Community & neighborhood

    Community
    • Community features: Sidewalks, Street Lights
    Location
    • Region: Perry
    • Subdivision: Legacy Park

    Other

    Other facts
    • Listing agreement: Exclusive Right To Sell

    Price history

    DateEventPrice
    9/9/2025Sold$345,000-1.4%$169/sqft
    Source: GAMLS #10535042 Report a problem
    7/29/2025Pending sale$349,900$172/sqft
    Source: GAMLS #10535042 Report a problem
    6/3/2025Listed for sale$349,900+62.1%$172/sqft
    Source: GAMLS #10535042 Report a problem
    6/13/2017Sold$215,900$106/sqft
    Source: Public Record Report a problem

    Public tax history

    YearProperty taxesTax assessment
    2025$3,889 -4.9%$119,560 -4.7%
    2024$4,090 +5.1%$125,480 +17.1%
    2023$3,893 +14.6%$107,120 +15.5%
    2022$3,397 +3.5%$92,760 +3.6%
    2021$3,283 +7.1%$89,560 +7.3%
    2020$3,066 $83,480
    2019$3,066 -0.2%$83,480
    2018$3,071 +585.3%$83,480 +54.7%
    2017$448 $53,960

    Find assessor info on the county website

    Neighborhood: 31069

    Nearby schools

    GreatSchools rating
    Schools provided by the listing agent
    • Elementary: Morningside
    • Middle: Perry
    • High: Perry

    Source: GAMLS. This data may not be complete. We recommend contacting the local school district to confirm school assignments for this home.

    Get pre-qualified for a loan
    At Zillow Home Loans, we can pre-qualify you in as little as 5 minutes with no impact to your credit score.

    An equal housing lender. NMLS #10287.

    Sell for more on Zillow
    Get a Zillow Showcase℠ listing at no additional cost and you could sell for .
    $347,900
    2% more
    +$6,958
    With Zillow Showcase(estimated)
    $354,858