Welcome to 307 Leverington Avenue, a charming end-of-row home nestled in the heart of the highly sought-after Manayunk. This delightful 3-bedroom, 1-bath residence offers a perfect blend of classic appeal with modern upgrades, creating an inviting atmosphere ideal for today’s lifestyle. Upon entering, you're greeted by stunning hardwood floors and tall ceilings that enhance the sense of space throughout the first floor. The gas fireplace, positioned centrally in the living area, adds both warmth and charm. It can anchor a generous living space or act as a natural divider, providing the option to create distinct areas for different activities. The kitchen has been tastefully updated with granite countertops, newer appliances and features ample cabinetry, along with a dining space just off the kitchen, perfect for meals and entertaining that has an incredible view of the serene backyard. Step outside to discover your own private oasis. The backyard, enclosed by natural rock, a privacy fence and adorned with lush ivy and trees, will make you feel like you’ve stepped into the Wissahickon Valley Park. It is an ideal spot for summer grilling or enjoying your morning coffee in tranquility. Upstairs, you'll find three well-appointed bedrooms, each offering plenty of natural light and ample closet space. The bathroom is thoughtfully designed, with the added charm of a custom stained-glass door. The back bedroom offers access to a deck that has incredible potential to be transformed into an additional idyllic outdoor retreat. The rare finished basement provides an abundance of space for storage, recreation, or an extra hangout area, giving you the flexibility to customize the space to your liking. The unfinished portion holds the laundry area and plenty of additional storage space. Additional convenience comes with a parking lot directly across the street, and the seller is providing one spot prepaid for a full year to the new owners – an unbeatable perk in this bustling area! Situated just a short walk from the vibrant Main Street of Manayunk, you'll have easy access to an array of eateries, nightlife, shops, trails and more. Commuters will love the convenience of getting to Center City, the suburbs, major highways, and bridges, with the added benefit that this stretch of Leverington Ave is the first to be cleared during winter storms—an invaluable perk for essential workers and those with demanding schedules! 307 Leverington Ave is more than just a house – it’s a home that offers the best of both city living and suburban charm. Schedule your showing today and start imagining the possibilities!
Sold for $311,000
Zillow last checked:
Listing updated:
Bought with:
Jason Huff, RS351273
Compass RE
Source: Bright MLS,MLS#: PAPH2411044
Price history
| Date | Event | Price |
|---|---|---|
| 12/27/2024 | Sold | $311,000-1.3%$214/sqft |
Source:  Bright MLS #PAPH2411044 Report a problem Bright MLS #PAPH2411044 Report a problem | ||
| 10/29/2024 | Contingent | $315,000$217/sqft |
Source: Bright MLS #PAPH2411044 Report a problem | ||
| 10/18/2024 | Listed for sale | $315,000+1.3%$217/sqft |
Source: Bright MLS #PAPH2411044 Report a problem | ||
| 2/1/2024 | Sold | $311,000+55.5%$214/sqft |
Source: Agent Provided Report a problem | ||
| 3/31/2015 | Sold | $200,000-2.4%$138/sqft |
Source: Agent Provided Report a problem | ||
| 10/9/2014 | Price change | $205,000-4.6%$141/sqft |
Source: Keller Williams Real Estate- Blue Bell #6421357 Report a problem | ||
| 9/4/2014 | Price change | $214,900-5.7%$148/sqft |
Source: Keller Williams Real Estate- Blue Bell #6421357 Report a problem | ||
| 8/27/2014 | Price change | $228,000-0.4%$157/sqft |
Source: Keller Williams Real Estate- Blue Bell #6421357 Report a problem | ||
| 7/10/2014 | Listed for sale | $229,000+408.9%$158/sqft |
Source: Keller Williams Real Estate- Blue Bell #6421357 Report a problem | ||
| 12/11/2012 | Listing removed | $1,350$1/sqft |
Source: Jg Real Estate LLC 535 East Girard Avenue Philadelphia, Pa 19125 Report a problem | ||
| 11/26/2012 | Listed for rent | $1,350$1/sqft |
Source: Jg Real Estate LLC 535 East Girard Avenue Philadelphia, Pa 19125 Report a problem | ||
| 6/18/1998 | Sold | $45,000$31/sqft |
Source: Public Record Report a problem | ||
Nearby homes
- $311,4003 bd1 ba1k sqft305 Leverington Ave, Philadelphia, PA 19128Off Market
- $386,8003 bd2 ba1.7k sqft309 Leverington Ave, Philadelphia, PA 19128Off Market
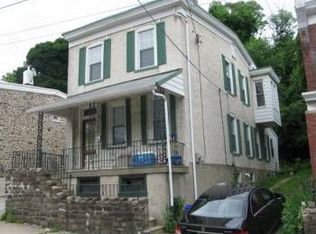
- $349,2003 bd1 ba1.1k sqft303 Leverington Ave, Philadelphia, PA 19128Off Market

- $304,4003 bd1 ba1.2k sqft301 Leverington Ave, Philadelphia, PA 19128Off Market

Get a cash offer in 3 minutes
Find out how much your home could sell for in as little as 3 minutes with a no-obligation cash offer.
Estimated market value
$329,800
