Welcome to 307 Lewis Hill, a grand but approachable equestrian estate spanning 79 acres. This first-time offering combines Old-World elegance with modern mechanical integrity. Built in 1999 and expanded in 2004 and 2014, the home offers 4 bedrooms and 4.2 baths within a flexible floor plan. The interior features a sunny custom tile and granite eat-in kitchen with high-end appliances, leading to a deck, patio, firepit, and hot tub. Living spaces include an informal living room with 2 propane fireplaces and a formal sitting room boasting a wood-burning fireplace and custom birdseye maple beams. The 1st floor includes a billiard room, game room, and office, surrounded by a wrap-around porch. The 2nd floor provides two Primary Suites w/en suite baths. The larger suite features a window-lined sitting room with double-sided wood-burning fireplaces and a spa-like bathroom with a jacuzzi tub with stereo and TV. This level also includes two additional bedrooms and a dedicated laundry room. The basement offers further flexibility with a bonus room, bathroom, secondary laundry, and a dog-washing station. Exceptional mechanical, HVAC, and water treatment systems support the home, with radiant floor heating throughout most rooms. Enchanting exterior lighting with dimming capabilities ensures safety and ambiance across the grounds. Equine facilities include a 2009 barn with 3 stalls, a grain room, a wash stall, ample hay loft storage, and a heated tack room with a bathroom. The sellers and their family and friends enjoyed every minute of their time here, riding horses through the old logging trails through the woodlands, sledding, holidays, birthdays,summers on the deck and patio, tapping maple trees in the spring and even a COVID Prom. Currently enrolled in the Maine Tree Growth Tax program, sellers enjoy tax benefits and potential for timber harvesting or development. Privacy, luxury, and a once-in-a lifetime opportunity to create your idyllic and ideal vision of Maine life!
Active under contract
$2,375,000
307 Lewis Hill Road, Bowdoin, ME 04287
4beds
6,830sqft
Single Family Residence
Built in 2004
79 Acres Lot
$2,252,400 Zestimate®
$348/sqft
$-- HOA
What's special
Wrap-around porchDedicated laundry room
- 38 days
- 653
- 19
Zillow last checked:
Listing updated:
Listed by:
Portside Real Estate Group
Source: Maine Listings,MLS#: 1674885
Facts & features
Interior
Bedrooms & bathrooms
- Bedrooms: 4
- Bathrooms: 6
- Full bathrooms: 4
- 1/2 bathrooms: 2
Bedroom 1
- Level: Second
Bedroom 2
- Level: Second
Bedroom 3
- Level: Second
Bedroom 4
- Level: Second
Bonus room
- Level: Basement
Den
- Level: First
Dining room
- Level: First
Family room
- Level: First
Kitchen
- Level: First
Laundry
- Level: Second
Living room
- Level: First
Media room
- Level: First
Office
- Level: First
Heating
- Baseboard, Heat Pump, Zoned, Radiant
Cooling
- Central Air, Heat Pump
Appliances
- Included: Cooktop, Dishwasher, Dryer, Microwave, Electric Range, Refrigerator, Trash Compactor, Wall Oven, Washer
Features
- Storage, Walk-In Closet(s), Primary Bedroom w/Bath
- Flooring: Carpet, Tile, Wood, Marble
- Basement: Exterior Entry,Interior Entry,Walk-Out Access,Full
- Number of fireplaces: 5
Interior area
- Total structure area: 6,830
- Total interior livable area: 6,830 sqft
- Finished area above ground: 5,419
- Finished area below ground: 1,411
Video & virtual tour
Property
Parking
- Total spaces: 5
- Parking features: Paved, 21+ Spaces, Garage Door Opener, Heated Garage
- Attached garage spaces: 5
Features
- Levels: Multi/Split
- Patio & porch: Deck, Patio, Porch
- Has view: Yes
- View description: Fields, Scenic, Trees/Woods
Lot
- Size: 79 Acres
- Features: Irrigation System, Near Town, Rural, Level, Open Lot, Pasture, Landscaped, Wooded
Details
- Additional structures: Barn(s)
- Parcel number: BOWDM07L450
- Zoning: Residential 1
- Other equipment: Central Vacuum, Generator
Construction
Type & style
- Home type: SingleFamily
- Architectural style: Contemporary,Shingle,Victorian
- Property subtype: Single Family Residence
Materials
- Wood Frame, Wood Siding
- Foundation: Poured Concrete
- Roof: Shingle
Condition
- Year built: 2004
Utilities & green energy
- Electric: Circuit Breakers
- Sewer: Private Sewer
- Water: Private
Community & HOA
Community
- Security: Security System, Air Radon Mitigation System
Location
- Region: Bowdoin
Financial & listing details
- Price per square foot: $348/sqft
- Tax assessed value: $1,427,400
- Annual tax amount: $16,493
- Date on market: 8/5/2026
- Road surface type: Paved
Estimated market value
$2,252,400
$2.14M - $2.37M
$6,282/mo
Price history
| Date | Event | Price |
|---|---|---|
| 8/20/2026 | Contingent | $2,375,000$348/sqft |
Source:  Maine Listings #1674885 Report a problem Maine Listings #1674885 Report a problem | ||
| 8/5/2026 | Listed for sale | $2,375,000$348/sqft |
Source: Maine Listings #1674885 Report a problem | ||
Public tax history
| Year | Property taxes | Tax assessment |
|---|---|---|
| 2024 | $13,846 -8.2% | $1,427,400 +72.3% |
| 2023 | $15,079 +4.9% | $828,500 -2.6% |
| 2022 | $14,378 -0.8% | $850,760 -2.6% |
| 2021 | $14,498 +4.3% | $873,390 +0.5% |
| 2020 | $13,905 +1.3% | $869,040 +0.1% |
| 2019 | $13,721 +4.6% | $868,390 0% |
| 2018 | $13,116 +0.8% | $868,620 +0.2% |
| 2017 | $13,009 +2.2% | $867,260 +0.2% |
| 2016 | $12,727 +1.3% | $865,800 +0.6% |
| 2015 | $12,566 +5% | $860,680 0% |
| 2014 | $11,966 +6.9% | $860,890 0% |
| 2013 | $11,192 +7.8% | $860,920 -0.5% |
| 2012 | $10,387 +4.9% | $865,620 +0.5% |
| 2011 | $9,905 | $861,320 |
Find assessor info on the county website
Monthly payment
Est. payment
Payment breakdown
Explore the cost of this home by adjusting the details. Changes won't be saved.Climate risks
Neighborhood: 04287
Similar homes
- $2,599,0005 bd6 ba8.2k sqft311 Murphys Corner Road, Woolwich, ME 04579Active
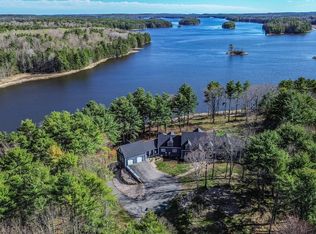
 MLS ID #1672766, Keller Williams Realty. Maine Listings
 - $1,895,0004 bd5 ba4.5k sqft586 Back River Road, Boothbay, ME 04537Active
 MLS ID #1675946, Tindal & Callahan Real Estate. Maine Listings
 - $2,850,0004 bd5 ba5.3k sqft105 Mill Island Road, Arrowsic, ME 04530Active
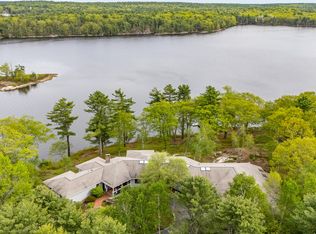 MLS ID #1659153, Keller Williams Realty. Maine Listings
 - $2,995,0005 bd6 ba5.9k sqft31 Painted Point Road, Phippsburg, ME 04562Active
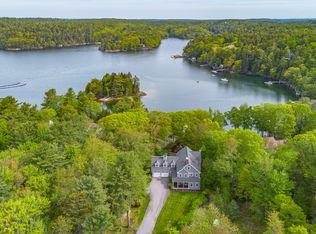 MLS ID #1664377, Keller Williams Realty. Maine Listings
 - $1,985,0005 bd3 ba4k sqft146 Cobbs Bridge Road, New Gloucester, ME 04260ActiveMLS ID #1665844, LandVest, Inc.. Maine Listings
- $1,295,0005 bd4 ba3.8k sqft37 County Crossing, Brunswick, ME 04011ActiveMLS ID #1679755, Home At Last Realty. Maine Listings
- $1,800,0003 bd2 ba3.5k sqft27 Varney Mill Road, Bath, ME 04530ActiveMLS ID #1664551, Legacy Properties Sotheby's International Realty. Maine Listings
- $1,520,0003 bd3 ba4.1k sqft64 Pleasant Cove Road, Phippsburg, ME 04562ActiveMLS ID #1669816, Rob Williams Real Estate Brokers. Maine Listings
- $1,325,0004 bd3 ba3.5k sqft213 Fiddlers Reach Road, Phippsburg, ME 04562ActiveMLS ID #1665033, Legacy Properties Sotheby's International Realty. Maine Listings
- $1,250,0005 bd2 ba5.4k sqft4 Hodge Street, Wiscasset, ME 04578ActiveMLS ID #1679366, Coldwell Banker Realty. Maine Listings
- $1,258,0005 bd4 ba4.3k sqft11 Lincoln Street, Brunswick, ME 04011ActiveMLS ID #1664621, John Graham Real Estate. Maine Listings
- $1,495,0006 bd3 ba3.6k sqft33 + 30 Taylor Road, Westport Island, ME 04578ActiveMLS ID #1672860, Engel & Volkers Casco Bay. Maine Listings
