Skip main navigation
Sold for $590,000
  • $590,000

    307 Linwood Ave, Rochester, MI 48307

    3beds
    2,032sqft
    Single Family Residence
    Built in 1950
    6,969 Square Feet Lot
    $594,200 Zestimate®
    $290/sqft
    $2,728 Estimated rent

    Home value

    $594,200

    $564,000 - $624,000

    $2,728/mo

    Zestimate® history
    Loading
    Loading...

    Owner options

    List your home for rent

    $2,728/mo

    Rent Zestimate®

    Find your next renter with Zillow Rental Manager. Plus, with online applications, you can quickly screen prospective tenants – for free.

    Learn more

    $2,728/mo

    Rent Zestimate®

    Refinance and save

    $3,866/mo

    Est. payment

    Refinancing to a lower rate could help reduce your monthly payments and save thousands over the life of the loan.

    See today's rates

    $3,866/mo

    Est. payment

    Explore your selling options

    Work with a Zillow partner agent

    Leverage their expertise and Zillow's premium Showcase listings to get your home seen by more buyers.

    Get started

    List with your own agent

    Get your home in front of millions of buyers by listing it on Zillow.

    Learn how to do it

    Sell it yourself

    Take full control of how buyers see your home on Zillow by listing For Sale by Owner (FSBO).

    List your home

    What's special

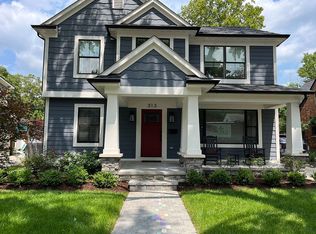
    Completely rebuilt down to the studs in 2014 by Rochester's own Bloomingdale Construction, this exceptional home perfectly blends timeless character with modern luxury just a short walk to vibrant Downtown Rochester. Enjoy award-winning restaurants, boutique shopping, parks, and year-round community events while living in one of the area's most desirable neighborhoods. Thoughtfully redesigned with quality craftsmanship and designer finishes, this home showcases original hardwood floors, recessed lighting, and stylish details throughout. The impressive kitchen features granite countertops, premium Pioneer cabinetry, a spacious pantry, and abundant prep space, making it ideal for everyday living and entertaining. The flexible floor plan offers two spacious bedrooms on the main level, while the upper-level primary suite is a true retreat with an expanded ceiling, oversized walk-in closet, and adjoining flex room perfect for a home office, sitting room, nursery, or fitness space. The spa-inspired primary bath features a quartz vanity, soaking tub with fireplace, and separate shower. The finished lower level adds valuable living space with plumbing for a future full bath, a hobby room, cedar closet, and laundry area. Outside, enjoy beautifully landscaped grounds, a stamped concrete patio with pergola, storage shed, and oversized two-car garage, perfect for relaxing or entertaining. Virtually every major component was replaced during the 2014 renovation. Many updates include Hardie Board siding, roof, furnace, central air, plumbing, and electrical. Gutter guards and a maintenance-free exterior provide added peace of mind. This is a rare opportunity to own a move-in-ready home that combines classic character, upscale finishes, and an unbeatable walk-to-town location in the heart of Rochester. Schedule a private tour today...tomorrow may be too late! Floor plans in with photos. View 3D virtual tour.

    Zillow last checked:

    Listing updated:

    Listed by:

    Linda Stodola 248-505-0227,

    RE/MAX Eclipse Clarkston

    Bought with:

    Emer Kenny, 6506048384

    Keller Williams Paint Creek

    Source: Realcomp II,MLS#: 20261054659MLS Logo

    Facts & features

    Interior

    Bedrooms & bathrooms
    • Bedrooms: 3
    • Bathrooms: 2
    • Full bathrooms: 2
    Primary bedroom
    • Level: Second
    • Area: 345
    • Dimensions: 23 X 15
    Bedroom
    • Level: Entry
    • Area: 110
    • Dimensions: 11 X 10
    Bedroom
    • Level: Entry
    • Area: 90
    • Dimensions: 10 X 9
    Primary bathroom
    • Level: Second
    • Area: 130
    • Dimensions: 13 X 10
    Other
    • Level: Entry
    • Area: 42
    • Dimensions: 7 X 6
    Family room
    • Level: Basement
    • Area: 380
    • Dimensions: 20 X 19
    Flex room
    • Level: Second
    • Area: 140
    • Dimensions: 14 X 10
    Kitchen
    • Level: Entry
    • Area: 176
    • Dimensions: 16 X 11
    Living room
    • Level: Entry
    • Area: 252
    • Dimensions: 21 X 12
    Heating
    • Forced Air, Natural Gas
    Cooling
    • Central Air
    Appliances
    • Included: Dishwasher, Disposal, Dryer, Free Standing Gas Range, Free Standing Refrigerator, Microwave, Range Hood, Stainless Steel Appliances, Washer, Water Softener Owned
    Features
    • Basement: Finished
    • Has fireplace: No
    Interior area
    • Total interior livable area: 2,032 sqft
    • Finished area above ground: 1,532
    • Finished area below ground: 500

    Property

    Parking
    • Total spaces: 2
    • Parking features: Two Car Garage, Detached, Electricityin Garage, Garage Door Opener
    • Garage spaces: 2
    Features
    • Levels: Two
    • Stories: 2
    • Entry location: GroundLevelwSteps
    • Patio & porch: Covered, Patio, Porch
    • Exterior features: Gutter Guard System, Lighting
    • Pool features: None
    • Fencing: Back Yard,Fenced
    Lot
    • Size: 6,969 Square Feet
    • Dimensions: 50 x 135
    Details
    • Additional structures: Sheds
    • Parcel number: 1511156014
    • Special conditions: Short Sale No,Standard

    Construction

    Type & style
    • Home type: SingleFamily
    • Architectural style: Bungalow
    • Property subtype: Single Family Residence
    Materials
    • Brick, Concrete, Stone
    • Foundation: Basement, Block
    • Roof: Asphalt
    Condition
    • New construction: No
    • Year built: 1950
    • Major remodel year: 2014

    Utilities & green energy

    • Sewer: Public Sewer
    • Water: Public
    • Utilities for property: Underground Utilities

    Community & HOA

    Community
    • Subdivision: HILLCREST-ROCHESTER
    HOA
    • Has HOA: No
    Location
    • Region: Rochester

    Financial & listing details

    • Price per square foot: $290/sqft
    • Tax assessed value: $185,430
    • Annual tax amount: $6,073
    • Date on market: 7/16/2026
    • Cumulative days on market: 4 days
    • Listing agreement: Exclusive Right To Sell
    • Listing terms: Cash,Conventional

    Price history

    DateEventPrice
    8/3/2026Sold$590,000$290/sqft
    Source: Realcomp II #20261054659 Report a problem
    7/25/2026Pending sale$590,000$290/sqft
    Source: Realcomp II #20261054659 Report a problem
    7/16/2026Listed for sale$590,000+195%$290/sqft
    Source: Realcomp II #20261054659 Report a problem
    6/11/2013Sold$200,000-42%$98/sqft
    Source: Public Record Report a problem
    8/7/2012Listing removed$344,900$170/sqft
    Source: RE/MAX Metropolitan #212003352 Report a problem
    1/11/2012Listed for sale$344,900+74.6%$170/sqft
    Source: RE/MAX Metropolitan #31086372 Report a problem
    4/2/2010Sold$197,526-15.6%$97/sqft
    Source: Public Record Report a problem
    4/12/2007Sold$234,000+20.2%$115/sqft
    Source: Public Record Report a problem
    6/8/2001Sold$194,750$96/sqft
    Source: Public Record Report a problem
    4/3/2001Sold$194,750+5.6%$96/sqft
    Source: MiRealSource #657524 Report a problem
    2/16/2000Sold$184,500+8.5%$91/sqft
    Source: Public Record Report a problem
    1/8/1998Sold$170,000+25.9%$84/sqft
    Source: Public Record Report a problem
    9/26/1994Sold$135,000$66/sqft
    Source: Public Record Report a problem

    Public tax history

    YearProperty taxesTax assessment
    2025$5,905 +5.1%$261,090 +4.6%
    2024$5,621 +5%$249,630 +1.7%
    2023$5,353 +6.4%$245,550 +13%
    2022$5,029 -4.1%$217,390 +5.7%
    2021$5,246 $205,580 +3.3%
    2020-- $199,020 +2.2%
    2019$5,192 +2.1%$194,800 +4.1%
    2018$5,083 +3.3%$187,050 +0.5%
    2017$4,921 $186,210 +3.8%
    2016$4,921 $179,350 +12.7%
    2015-- $159,080 +11.9%
    2014-- $142,210 +78.1%
    2011-- $79,850 -3.3%
    2010$4,407 -5.5%$82,590 -8.3%
    2009$4,666 +19.9%$90,030 -58.3%
    2005$3,891 $216,150 +87.8%
    2003-- $115,100 +20%
    2002-- $95,950 +16.5%
    2001$2,964 +17.5%$82,390 +15.7%
    2000$2,522 $71,190
    Find assessor info on the county website

    Neighborhood: 48307

    Nearby schools

    GreatSchools rating
    Get a cash offer in 3 minutes
    Find out how much your home could sell for in as little as 3 minutes with a no-obligation cash offer.
    Estimated market value
    $594,200
    Get a cash offer in 3 minutes
    Find out how much your home could sell for in as little as 3 minutes with a no-obligation cash offer.
    Estimated market value
    $594,200