Skip main navigation
Off market
  • $131,600

    307 Locust St, Brownsville, PA 15417

    3beds
    2,156sqft
    SingleFamily
    Built in 1920
    6,578 Square Feet Lot
    $131,600 Zestimate®
    $61/sqft
    $1,508 Estimated rent

    Home value

    $131,600

    $97,000 - $167,000

    $1,508/mo

    Zestimate® history
    Loading
    Loading...

    Owner options

    List your home for rent

    $1,508/mo

    Rent Zestimate®

    Find your next renter with Zillow Rental Manager. Plus, with online applications, you can quickly screen prospective tenants – for free.

    Learn more

    $1,508/mo

    Rent Zestimate®

    Refinance and save

    $893/mo

    Est. payment

    Refinancing to a lower rate could help reduce your monthly payments and save thousands over the life of the loan.

    See today's rates

    $893/mo

    Est. payment

    Explore your selling options

    Work with a Zillow partner agent

    Leverage their expertise and Zillow's premium Showcase listings to get your home seen by more buyers.

    Get started

    List with your own agent

    Get your home in front of millions of buyers by listing it on Zillow.

    Learn how to do it

    Sell it yourself

    Take full control of how buyers see your home on Zillow by listing For Sale by Owner (FSBO).

    List your home

    What's special

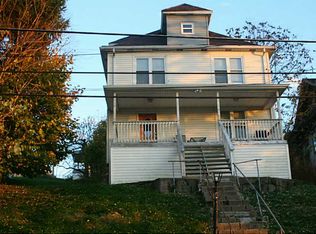
    To the right you will see original pocket doors leading into the living room. The living room has three ginkgo leaf stained glass windows. The ceiling boasts of wooden beams and original light fixture. In the back of the living room there is a fireplace with original bookcases that has leaded glass doors and bench seating on both sides of the fireplace. The living room has had new carpet laid. To your left from the foyer you will see another set of pocket doors and the dining room. The dining room has original glass pennant light fixture hanging from the center of the room and original wooden plate rails. The ceiling has the original plaster ribbon. The owner painstakingly took the time to accentuate the beautiful ribbon to give it the adoration it bestows. The floors are original hard wood. Walking through the door way between the dining room and the kitchen you will find to the left the butler's pantry and to the back, the kitchen. For the person who loves to cook the butler's pantry offers spacious counter tops and plenty of storage room. The kitchen appliances are contemporary black, comes with a double wall oven and new gas cook top stove, double door refrigerator and reverse osmosis water system. The owner has stayed with the art deco era style and the floor tile reflects the design. The kitchen has three doors, one that leads down to the basement, another that leads to the back stairwell that goes up to the 3rd bedroom (old servants quarters) and the third door way that leads to the back porch . The basement covers the whole of the bottom of the house and has ¼ bathroom. The laundry area and an enclosed room that houses the furnace. The owner has put in a new whole house on demand hot water heater and updated copper pipe plumbing was installed. The exterior basement walls have been painted with Behr exterior paint to match the siding color. Going to the second floor you will find 3 bedrooms and 1 bathroom and a linen closet. Looking from the foyer to the stairwell that leads up to the second story, you will see mahogany stained posts and rails that lead to the landing. The posts hosts original solid brass and glass torch style lamps that have new wiring. From the landing you see a stained glass stairwell window. Between the rails in the stairwell is a pennant lamp hanging from the second floor ceiling down the center allowing the stairwell to brighten with a golden hue when the lamp is lit. From the top of the stairs looking left is another set of stairs leading to the top floor; also to the left you will see the door to the masters chambers (his). To the right you will see three doors one being the hall closet, the lavatory and the third chamber room. In front of you from the top of the stairwell is the second master chamber room (hers). Additional Details New On Demand Hot Water Heater New Copper Plumbing Pipes New Carpet Neutral Tone Paint Colors New Bathtub Shower Art Deco Original Light Fixtures Panoramic View of Monongahela River Butlers Pantry Updated Appliances Optional fully Furnished New hot water on demand New LED lighting through out New window treatments (thermal blackout/sound damping) current project is insulating the attic and 2nd floor.

    This property is off market, which means it's not currently listed for sale or rent on Zillow. This may be different from what's available on other websites or public sources.

    Facts & features

    Interior

    Bedrooms & bathrooms
    • Bedrooms: 3
    • Bathrooms: 2
    • Full bathrooms: 1
    • 1/4 bathrooms: 1
    Heating
    • Baseboard, Other, Propane / Butane, Wood / Pellet
    Cooling
    • None
    Appliances
    • Included: Dryer, Range / Oven, Refrigerator, Washer
    Features
    • Flooring: Tile, Carpet, Hardwood
    • Basement: Unfinished
    • Has fireplace: Yes
    Interior area
    • Total interior livable area: 2,156 sqft

    Property

    Parking
    • Parking features: On-street
    Features
    • Exterior features: Vinyl
    • Has view: Yes
    • View description: Water, City
    • Has water view: Yes
    • Water view: Water
    Lot
    • Size: 6,578 Square Feet
    Details
    • Parcel number: 02060286

    Construction

    Type & style
    • Home type: SingleFamily
    Materials
    • Roof: Shake / Shingle
    Condition
    • Year built: 1920

    Community & HOA

    Location
    • Region: Brownsville

    Financial & listing details

    • Price per square foot: $61/sqft
    • Tax assessed value: $70,322
    • Annual tax amount: $1,868

    Price history

    DateEventPrice
    3/24/2021Listing removed--
    Source: Owner Report a problem
    12/27/2019Sold$20,000-50%$9/sqft
    Source: Public Record Report a problem
    12/21/2019Pending sale$40,000$19/sqft
    Source: Owner Report a problem
    12/6/2019Price change$40,000-31%$19/sqft
    Source: Owner Report a problem
    10/27/2019Price change$58,000-3.3%$27/sqft
    Source: Owner Report a problem
    8/18/2019Price change$60,000-29%$28/sqft
    Source: Owner Report a problem
    8/11/2019Price change$84,500-19.5%$39/sqft
    Source: Owner Report a problem
    7/13/2019Price change$105,000-8.7%$49/sqft
    Source: Owner Report a problem
    6/4/2019Price change$115,000-8%$53/sqft
    Source: Owner Report a problem
    4/15/2019Listed for sale$125,000+6118.9%$58/sqft
    Source: Owner Report a problem
    1/22/2018Sold$2,010$1/sqft
    Source: Public Record Report a problem

    Public tax history

    YearProperty taxesTax assessment
    2025$1,868 $50,230
    2024$1,868 $50,230
    2023$1,868 $50,230
    2022$1,868 +12.1%$50,230
    2021$1,667 +2466%$50,230 +2399%
    2020$65 -95.5%$2,010 -92%
    2018$1,450 $25,115
    2017-- $25,115
    2016-- $25,115
    2015-- $25,115 -50%
    2014-- $50,230
    2013-- --
    2012-- --
    2011-- --
    2010-- --
    2009-- --
    2007-- --
    2006-- --
    2005-- --
    2004-- --
    2003-- --
    2002-- --
    2000-- --
    Find assessor info on the county website

    Neighborhood: 15417

    Nearby schools

    GreatSchools rating
    Get pre-qualified for a loan
    At Zillow Home Loans, we can pre-qualify you in as little as 5 minutes with no impact to your credit score.

    An equal housing lender. NMLS #10287.