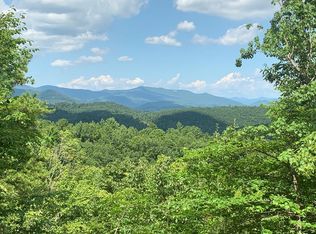
Mountain Retreat with Exceptional Amenities in Spruce Creek Subdivision. Welcome to your dream mountain retreat, located on an expansive 17-acre lot within the desirable Spruce Creek Subdivision in Lakemont, Georgia. This unique community offers an array of uncommon amenities that set it apart from any other in Rabun County. Enjoy exclusive access to tennis courts, a fishing pond, historic buildings including a clubhouse, camping bunks, basketball courts, and picturesque common grounds with streams. For equestrian enthusiasts, there are also horse stables (subject to availability). The HOA ensures peace of mind with included security services and maintenance of roads and common areas. The main house features an open-concept living area illuminated by natural light, with high ceilings that enhance the sense of space. The living room, equipped with a unique ceramic German woodstove, provides a cozy atmosphere and opens onto a large deck, offering sweeping views of the surrounding mountains. The primary suite on the main floor offers direct access to a spacious screened porch, leading to meticulously kept gardens and trails. These trails guide you to an adjacent "Tree House" screened porch with serene seating areas. The property includes a guest room on the main floor and a flexible space. A private guest suite with an ensuite bath and its own exterior entrance is perfect for hosting visitors with complete privacy. For those seeking a private studio or office space, there is a separate building originally constructed as an art studio. This bright, expansive space includes two large closets and presents limitless potential for various uses tailored to your personal or professional aspirations. Notably, the home is sustained by its own natural water spring, supplemented with a full-house water filter system, ensuring pure and clean water throughout The artistically enhanced outdoor spaces invites you to enjoy nature's beauty and tranquility.
Closed
$575,000
307 Long Mountain Dr, Lakemont, GA 30552
3beds
1,520sqft
Single Family Residence
Built in 1984
17.27 Acres Lot
$635,100 Zestimate®
$378/sqft
$4,134 Estimated rent
Home value
$635,100
$578,000 - $699,000
$4,134/mo
Zestimate® history
Owner options
List your home for rent
$4,134/mo
Rent Zestimate®
Find your next renter with Zillow Rental Manager. Plus, with online applications, you can quickly screen prospective tenants – for free.
$4,134/mo
Rent Zestimate®
Refinance and save
$4,010/mo
Est. payment
Refinancing to a lower rate could help reduce your monthly payments and save thousands over the life of the loan.
$4,010/mo
Est. payment
Explore your selling options
Work with a Zillow partner agent
Leverage their expertise and Zillow's premium Showcase listings to get your home seen by more buyers.
Get startedList with your own agent
Get your home in front of millions of buyers by listing it on Zillow.
Learn how to do itSell it yourself
Take full control of how buyers see your home on Zillow by listing For Sale by Owner (FSBO).
List your homeWhat's special
Zillow last checked:
Listing updated:
Listed by:
Rosa Icela Carter 619-921-1796,
Harry Norman REALTORS
Bought with:
Rosa Icela Carter, 384419
Harry Norman REALTORS
Source: GAMLS,MLS#: 10296261
Facts & features
Interior
Bedrooms & bathrooms
- Bedrooms: 3
- Bathrooms: 3
- Full bathrooms: 3
- Main level bathrooms: 2
- Main level bedrooms: 2
Rooms
- Room types: Bonus Room
Heating
- Central, Dual, Propane, Wood
Cooling
- Ceiling Fan(s), Central Air, Dual, Gas
Appliances
- Included: Convection Oven, Dishwasher, Dryer, Gas Water Heater, Microwave, Oven/Range (Combo), Refrigerator, Washer
- Laundry: Laundry Closet
Features
- Beamed Ceilings, Bookcases, High Ceilings, Master On Main Level, Vaulted Ceiling(s), Walk-In Closet(s)
- Flooring: Carpet, Tile, Vinyl
- Windows: Double Pane Windows, Skylight(s)
- Basement: Crawl Space
- Number of fireplaces: 1
- Fireplace features: Wood Burning Stove
- Common walls with other units/homes: No Common Walls
Interior area
- Total structure area: 1,520
- Total interior livable area: 1,520 sqft
- Finished area above ground: 1,520
- Finished area below ground: 0
Property
Parking
- Total spaces: 3
- Parking features: Carport
- Has carport: Yes
Features
- Levels: One
- Stories: 1
- Patio & porch: Deck, Screened, Porch
- Has view: Yes
- View description: Mountain(s)
Lot
- Size: 17.27 Acres
- Features: Private
Details
- Additional structures: Guest House, Outbuilding, Second Residence
- Parcel number: 035 024
- Special conditions: As Is
Construction
Type & style
- Home type: SingleFamily
- Architectural style: Other
- Property subtype: Single Family Residence
Materials
- Other, Wood Siding
- Foundation: Block, Pillar/Post/Pier
- Roof: Composition,Tin
Condition
- Resale
- New construction: No
- Year built: 1984
Utilities & green energy
- Sewer: Septic Tank
- Water: Well
- Utilities for property: High Speed Internet, Propane
Green energy
- Energy efficient items: Doors, Roof, Water Heater, Windows
- Water conservation: Low-Flow Fixtures
Community & HOA
Community
- Features: Clubhouse, Lake, Park, Stable(s)
- Security: Smoke Detector(s)
- Subdivision: Spruce Creek
HOA
- Has HOA: Yes
- Services included: Maintenance Grounds, Security, Tennis
- HOA fee: $650 annually
Location
- Region: Lakemont
Financial & listing details
- Price per square foot: $378/sqft
- Tax assessed value: $435,160
- Annual tax amount: $1,804
- Date on market: 5/9/2024
- Cumulative days on market: 50 days
- Listing agreement: Exclusive Right To Sell
Price history
| Date | Event | Price |
|---|---|---|
| 7/24/2024 | Sold | $575,000-8%$378/sqft |
Source:  GAMLS #10296261 Report a problem GAMLS #10296261 Report a problem | ||
| 7/17/2024 | Pending sale | $625,000$411/sqft |
Source: GAMLS #10296261 Report a problem | ||
| 5/9/2024 | Listed for sale | $625,000$411/sqft |
Source: GAMLS #10296261 Report a problem | ||
Public tax history
| Year | Property taxes | Tax assessment |
|---|---|---|
| 2025 | $2,444 +44.1% | $174,064 +64.7% |
| 2024 | $1,696 -6% | $105,685 +3.3% |
| 2023 | $1,805 -2.4% | $102,349 +1.3% |
| 2022 | $1,849 +1.9% | $101,027 +4.4% |
| 2021 | $1,814 -0.3% | $96,754 +3.5% |
| 2020 | $1,820 -0.7% | $93,493 |
| 2019 | $1,833 +4.3% | $93,493 |
| 2018 | $1,758 -4.1% | $93,493 |
| 2017 | $1,833 +4.3% | $93,493 |
| 2016 | $1,758 -0.3% | $93,493 +3.2% |
| 2015 | $1,762 +1% | $90,599 |
| 2014 | $1,745 | $90,599 |
| 2013 | -- | -- |
| 2012 | -- | -- |
| 2011 | -- | -- |
| 2010 | -- | -- |
| 2009 | $1,616 | $93,284 |
| 2008 | -- | $93,284 |
| 2007 | -- | $93,284 |
Find assessor info on the county website
Neighborhood: 30552
Nearby homes
- $--36.33 Acres1374 Long Mountain Rd, Lakemont, GA 30552Off Market
- $39,000-- bd-- ba-- sqftLong Mountain Dr, Lakemont, GA 30552Sold
- $339,2003 bd2 ba1.2k sqft170 Morning Glory Ln, Lakemont, GA 30552Off Market
- $434,7002 bd2 ba1.4k sqft282 Morning Glory Ln, Lakemont, GA 30552Off Market
- $772,1003 bd3 ba4k sqft228 Long Mountain Dr, Lakemont, GA 30552Off Market
- $783,0003 bd2 ba3.9k sqft168 Morning Glory Ln, Lakemont, GA 30552Off Market
- $551,2003 bd3 ba2.7k sqft284 Morning Glory Ln, Lakemont, GA 30552Off Market
- $364,5003 bd2 ba1.4k sqft697 Long Mountain Dr, Lakemont, GA 30552Off Market
Nearby schools
GreatSchools rating
- NARabun County Primary SchoolGrades: PK-2Distance: 2.4 mi
- 7/10Rabun County Middle SchoolGrades: 7-8Distance: 2.1 mi
- 7/10Rabun County High SchoolGrades: 9-12Distance: 2.2 mi
Schools provided by the listing agent
- Elementary: Rabun County Primary/Elementar
- Middle: Rabun County
- High: Rabun County
Source: GAMLS. This data may not be complete. We recommend contacting the local school district to confirm school assignments for this home.


Get pre-qualified for a loan
At Zillow Home Loans, we can pre-qualify you in as little as 5 minutes with no impact to your credit score.An equal housing lender. NMLS #10287.
Sell for more on Zillow
Get a Zillow Showcase℠ listing at no additional cost and you could sell for .
$635,100
2% more
+$12,702
With Zillow Showcase(estimated)
$647,802
- Georgia
- Rabun County
- Lakemont
- 30552
- 307 Long Mountain Dr
Nearby cities
Nearby zip codes
Other Lakemont Topics
