Set in a community of less than 25 homes, this four-level split level has been well cared for and updated. Burrows Run is tucked away in lovely Chadds Ford location and offers easy access to major roads and downtown Kennett Square. Original hardwood floors throughout, gas fireplace in living room, large primary bedroom with en-suite bath, plus two large additional bedrooms on this floor. Surprise 22x22 bonus room on 4th level with many closets and cubbies for storage. Situated on a rolling ½ acre lot with fenced backyard. Brick patio off of dining room with sliding doors creates a great space for bar-be-cues, relaxing and enjoying the beautiful outdoors. Homes in this neighborhood rarely come on the market – a wonderful opportunity to enjoy a lovely property.
Sold for $600,000
$600,000
307 Longwood Dr, Chadds Ford, PA 19317
3beds
1,944sqft
Single Family Residence
Built in 1960
0.56 Acres Lot
$604,400 Zestimate®
$309/sqft
$3,642 Estimated rent
Home value
$604,400
$568,000 - $641,000
$3,642/mo
Zestimate® history
Owner options
List your home for rent
$3,642/mo
Rent Zestimate®
Find your next renter with Zillow Rental Manager. Plus, with online applications, you can quickly screen prospective tenants – for free.
$3,642/mo
Rent Zestimate®
Refinance and save
$3,857/mo
Est. payment
Refinancing to a lower rate could help reduce your monthly payments and save thousands over the life of the loan.
$3,857/mo
Est. payment
Explore your selling options
Work with a Zillow partner agent
Leverage their expertise and Zillow's premium Showcase listings to get your home seen by more buyers.
Get startedList with your own agent
Get your home in front of millions of buyers by listing it on Zillow.
Learn how to do itSell it yourself
Take full control of how buyers see your home on Zillow by listing For Sale by Owner (FSBO).
List your homeWhat's special
Four-level split levelFenced backyardOriginal hardwood floors throughoutTwo large additional bedrooms
Zillow last checked:
Listing updated:
Listed by:
Carol Dehorty 302-332-2115,
Long & Foster Real Estate, Inc.,
Listing Team: Team Wilson
Bought with:
Matthew Brooks
Compass RE
Nicole Marcum Rife, RS306682
Compass RE
Source: Bright MLS,MLS#: PACT2121348
Facts & features
Interior
Bedrooms & bathrooms
- Bedrooms: 3
- Bathrooms: 3
- Full bathrooms: 2
- 1/2 bathrooms: 1
Rooms
- Room types: Living Room, Dining Room, Primary Bedroom, Bedroom 2, Bedroom 3, Kitchen, Family Room, Bonus Room
Primary bedroom
- Level: Upper
- Area: 210 Square Feet
- Dimensions: 14 X 15
Bedroom 2
- Level: Upper
- Area: 144 Square Feet
- Dimensions: 12 X 12
Bedroom 3
- Level: Upper
- Area: 168 Square Feet
- Dimensions: 12 X 14
Bonus room
- Level: Upper
- Area: 484 Square Feet
- Dimensions: 22 X 22
Dining room
- Level: Main
- Area: 144 Square Feet
- Dimensions: 12 X 12
Family room
- Level: Lower
- Area: 266 Square Feet
- Dimensions: 14 X 19
Kitchen
- Level: Main
- Area: 120 Square Feet
- Dimensions: 10 X 12
Living room
- Level: Main
- Area: 180 Square Feet
- Dimensions: 15 X 12
Heating
- Hot Water, Oil
Cooling
- Central Air, Electric
Appliances
- Included: Electric Water Heater
- Laundry: Main Level
Features
- Bathroom - Stall Shower, Bathroom - Tub Shower, Bathroom - Walk-In Shower, Ceiling Fan(s), Formal/Separate Dining Room, Kitchen - Gourmet, Kitchen Island, Upgraded Countertops, Walk-In Closet(s)
- Flooring: Hardwood, Ceramic Tile, Wood
- Basement: Partial
- Number of fireplaces: 1
Interior area
- Total structure area: 1,944
- Total interior livable area: 1,944 sqft
- Finished area above ground: 1,544
- Finished area below ground: 400
Property
Parking
- Total spaces: 2
- Parking features: Garage Faces Side, Attached, Driveway
- Attached garage spaces: 2
- Has uncovered spaces: Yes
Accessibility
- Accessibility features: None
Features
- Levels: Multi/Split,Two
- Stories: 2
- Patio & porch: Patio
- Pool features: None
Lot
- Size: 0.56 Acres
Details
- Additional structures: Above Grade, Below Grade
- Parcel number: 6205 0052
- Zoning: RESIDENTIAL
- Special conditions: Standard
Construction
Type & style
- Home type: SingleFamily
- Property subtype: Single Family Residence
Materials
- Brick, Shingle Siding
- Foundation: Block
Condition
- New construction: No
- Year built: 1960
Utilities & green energy
- Sewer: On Site Septic
- Water: Well
Community & HOA
Community
- Subdivision: Burrows Run
HOA
- Has HOA: No
Location
- Region: Chadds Ford
- Municipality: KENNETT TWP
Financial & listing details
- Price per square foot: $309/sqft
- Tax assessed value: $153,990
- Annual tax amount: $6,738
- Date on market: 4/7/2026
- Listing agreement: Exclusive Right To Sell
- Inclusions: Dining Room Furniture, All Appliances-as Is, Kitchen Tv-as Is.
- Exclusions: Living Room Tv. See List
- Ownership: Fee Simple
Price history
| Date | Event | Price |
|---|---|---|
| 5/22/2026 | Sold | $600,000+0.8%$309/sqft |
Source:  Bright MLS #PACT2121348 Report a problem Bright MLS #PACT2121348 Report a problem | ||
| 5/4/2026 | Pending sale | $595,000$306/sqft |
Source: Bright MLS #PACT2121348 Report a problem | ||
| 4/7/2026 | Listed for sale | $595,000+91.9%$306/sqft |
Source: Bright MLS #PACT2121348 Report a problem | ||
| 2/19/2016 | Sold | $310,000-1.6%$159/sqft |
Source: Public Record Report a problem | ||
| 10/19/2015 | Listed for sale | $315,000+1.9%$162/sqft |
Source: Beiler-Campbell Realtors-Avondale #6660905 Report a problem | ||
| 6/24/2015 | Listing removed | $309,000$159/sqft |
Source: Beiler-Campbell Realtors-Avondale #6585495 Report a problem | ||
| 6/2/2015 | Listed for sale | $309,000$159/sqft |
Source: Beiler-Campbell Realtors-Avondale #6585495 Report a problem | ||
Public tax history
| Year | Property taxes | Tax assessment |
|---|---|---|
| 2025 | $6,531 +1.7% | $153,990 |
| 2024 | $6,422 +4.3% | $153,990 |
| 2023 | $6,158 +1.3% | $153,990 |
| 2022 | $6,081 +2% | $153,990 |
| 2021 | $5,963 +362.7% | $153,990 |
| 2020 | $1,289 -77.3% | $153,990 |
| 2019 | $5,685 +7.2% | $153,990 |
| 2018 | $5,305 +9899.3% | $153,990 |
| 2017 | $53 -91.3% | $153,990 |
| 2016 | $611 | $153,990 |
| 2015 | $611 | $153,990 |
| 2014 | $611 | $153,990 |
| 2013 | -- | $153,990 |
| 2012 | -- | $153,990 |
| 2011 | -- | $153,990 |
| 2010 | -- | $153,990 |
| 2009 | -- | $153,990 |
| 2008 | -- | $153,990 |
| 2007 | -- | $153,990 |
| 2006 | -- | $153,990 |
| 2005 | -- | $153,990 |
| 2004 | -- | $153,990 |
| 2003 | -- | $153,990 |
| 2000 | -- | $153,990 |
Find assessor info on the county website
Neighborhood: 19317
Nearby homes
- $463,3003 bd1 ba1.9k sqft306 Longwood Dr, Chadds Ford, PA 19317Off Market
- $590,0003 bd3 ba1.9k sqft309 Longwood Dr, Chadds Ford, PA 19317Off Market
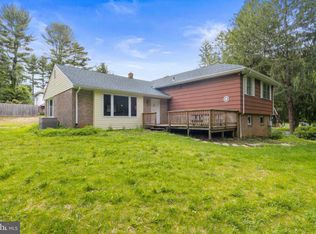
- $492,1003 bd2 ba1.9k sqft850 Burrows Run Rd, Chadds Ford, PA 19317Off Market
- $580,9003 bd1 ba2.3k sqft848 Burrows Run Rd, Chadds Ford, PA 19317Off Market
- $746,3004 bd3 ba2.7k sqft852 Burrows Run Rd, Chadds Ford, PA 19317Off Market
- $504,9003 bd2 ba1.9k sqft305 Longwood Dr, Chadds Ford, PA 19317Off Market
- $541,6003 bd1 ba2.1k sqft311 Longwood Dr, Chadds Ford, PA 19317Off Market
- $527,7003 bd1 ba1.9k sqft312 Longwood Dr, Chadds Ford, PA 19317Off Market
Nearby schools
GreatSchools rating
- 7/10Greenwood El SchoolGrades: 1-5Distance: 1.7 mi
- 8/10Kennett Middle SchoolGrades: 6-8Distance: 6.6 mi
- 6/10Kennett High SchoolGrades: 9-12Distance: 3.5 mi
Schools provided by the listing agent
- District: Kennett Consolidated
Source: Bright MLS. This data may not be complete. We recommend contacting the local school district to confirm school assignments for this home.
Get a cash offer in 3 minutes
Find out how much your home could sell for in as little as 3 minutes with a no-obligation cash offer.
Estimated market value
$604,400
Get a cash offer in 3 minutes
Find out how much your home could sell for in as little as 3 minutes with a no-obligation cash offer.
Estimated market value
$604,400
- Pennsylvania
- Chester County
- Chadds Ford
- 19317
- 307 Longwood Dr
Nearby cities
Nearby zip codes
Other Chadds Ford Topics
