Feeling cramped? This spacious 3200 sf quailty bound house, built with all exterior hand made brick, has 4 bedrooms 3 baths on a 1 acre elevated prime lot in the Clinton school district which has an A+ rating. It's priced right and move in ready. The house is located on a quiet, very low traffic cul-de-sac in the Countrywood subdivision. As you walk in the front door, the foyer leads to a large den with a beautiful brick walled hearth and fireplace. The formal living and dining rooms are to the right of the entrance. The newly modernized kitchen includes custom made oak cabinets, stainless steel major brand appliances ( included with the house) and a breakfast area with an open view of the landscaped backyard. There is a separate full bath and laundry room off the kitchen. Washer and gas dryer are included with the house. The four bedrooms are to the left of the foyer. The spacious master bedroom has its own bathroom and includes his and her walk-in closets with its own brick walled hearth and fireplace with and exit door to the back yard. There is also a sizeable storage building with loft located in the back of the property. The home is conveniently located near the Natchez Trace, I 20, Mississippi Christian University, and shopping areas. This house is a must see. What a great place to raise a family" Call your agent today for a private showing.
Closed
Price Unknown
307 Longwood Dr, Clinton, MS 39056
4beds
3,200sqft
Residential, Single Family Residence
Built in ----
1 Acres Lot
$332,800 Zestimate®
$--/sqft
$2,762 Estimated rent
Home value
$332,800
$296,000 - $373,000
$2,762/mo
Zestimate® history
Owner options
List your home for rent
$2,762/mo
Rent Zestimate®
Find your next renter with Zillow Rental Manager. Plus, with online applications, you can quickly screen prospective tenants – for free.
$2,762/mo
Rent Zestimate®
Refinance and save
Refinancing to a lower rate could help reduce your monthly payments and save thousands over the life of the loan.
Explore your selling options
Work with a Zillow partner agent
Leverage their expertise and Zillow's premium Showcase listings to get your home seen by more buyers.
Get startedList with your own agent
Get your home in front of millions of buyers by listing it on Zillow.
Learn how to do itSell it yourself
Take full control of how buyers see your home on Zillow by listing For Sale by Owner (FSBO).
List your homeWhat's special
Landscaped backyardNewly modernized kitchenCustom made oak cabinets
Zillow last checked:
Listing updated:
Listed by:
Jackie L Dalton 601-594-5344,
Century 21 David Stevens
Bought with:
Augustus D Griffin, s61622
W Real Estate LLC
Source: MLS United,MLS#: 4141900
Facts & features
Interior
Bedrooms & bathrooms
- Bedrooms: 4
- Bathrooms: 3
- Full bathrooms: 3
Heating
- Ceiling, Central, Fireplace(s), Natural Gas
Cooling
- Attic Fan, Ceiling Fan(s), Central Air, Electric
Appliances
- Included: Dishwasher, Disposal, Double Oven, Dryer, Electric Water Heater, Exhaust Fan, Gas Water Heater, Refrigerator, Self Cleaning Oven, Tankless Water Heater, Washer/Dryer, Water Heater
- Laundry: Laundry Room, Sink
Features
- Beamed Ceilings, Breakfast Bar, Ceiling Fan(s), Crown Molding, Dry Bar, Entrance Foyer, Granite Counters, High Speed Internet, His and Hers Closets, Natural Woodwork, Sound System, Storage, Tile Counters, Track Lighting, Wired for Sound, Other, Double Vanity
- Flooring: Ceramic Tile, Laminate, Other
- Doors: Dead Bolt Lock(s), Fiberglass, Security
- Windows: Aluminum Frames, Bay Window(s), Blinds, Window Coverings
- Has fireplace: Yes
- Fireplace features: Bedroom, Great Room, Hearth
Interior area
- Total structure area: 3,200
- Total interior livable area: 3,200 sqft
Property
Parking
- Total spaces: 2
- Parking features: Driveway, Garage Faces Side, Storage, Concrete
- Garage spaces: 2
- Has uncovered spaces: Yes
Features
- Levels: One
- Stories: 1
- Patio & porch: Patio
- Exterior features: Lighting, Rain Gutters, Uncovered Courtyard
- Fencing: Back Yard,Wood,Full,Fenced
Lot
- Size: 1 Acres
- Features: Cul-De-Sac, Landscaped
Details
- Additional structures: Outbuilding
- Parcel number: 286215016
- Zoning description: General Residence District
Construction
Type & style
- Home type: SingleFamily
- Architectural style: Traditional
- Property subtype: Residential, Single Family Residence
Materials
- Brick
- Foundation: Slab
- Roof: Architectural Shingles
Condition
- Move In Ready
- New construction: No
Utilities & green energy
- Sewer: Public Sewer
- Water: Public
- Utilities for property: Cable Available, Electricity Connected, Natural Gas Connected, Sewer Connected, Water Connected, Fiber to the House
Community & HOA
Community
- Features: None
- Security: Security System, Smoke Detector(s)
- Subdivision: Country Wood
HOA
- Has HOA: Yes
- Services included: Other
Location
- Region: Clinton
Financial & listing details
- Tax assessed value: $215,550
- Annual tax amount: $2,085
- Date on market: 7/7/2026
- Electric utility on property: Yes
Price history
| Date | Event | Price |
|---|---|---|
| 9/16/2026 | Sold | -- |
Source: MLS United #4141900 Report a problem | ||
| 8/19/2026 | Pending sale | $339,500$106/sqft |
Source: MLS United #4141900 Report a problem | ||
| 7/7/2026 | Listed for sale | $339,500$106/sqft |
Source: MLS United #4141900 Report a problem | ||
| 6/26/2026 | Pending sale | $339,500$106/sqft |
Source: MLS United #4141900 Report a problem | ||
| 5/15/2026 | Price change | $339,500-2.7%$106/sqft |
Source: MLS United #4141900 Report a problem | ||
| 3/10/2026 | Listed for sale | $349,000-1.7%$109/sqft |
Source: MLS United #4141900 Report a problem | ||
| 12/29/2025 | Listing removed | $355,000$111/sqft |
Source: MLS United #4119786 Report a problem | ||
| 11/2/2025 | Price change | $355,000-5.3%$111/sqft |
Source: MLS United #4119786 Report a problem | ||
| 7/18/2025 | Listed for sale | $375,000$117/sqft |
Source: MLS United #4119786 Report a problem | ||
Public tax history
| Year | Property taxes | Tax assessment |
|---|---|---|
| 2025 | $2,172 +4.2% | $21,555 +2.3% |
| 2024 | $2,085 +1% | $21,080 |
| 2023 | $2,064 | $21,080 |
| 2022 | -- | $21,080 |
| 2021 | -- | $21,080 +1.1% |
| 2020 | -- | $20,843 +1.1% |
| 2019 | -- | $20,613 |
| 2018 | -- | $20,613 |
| 2017 | $1,931 | $20,613 +0.4% |
| 2016 | $1,931 | $20,526 +0.7% |
| 2015 | $1,931 +1.4% | $20,388 |
| 2014 | $1,904 | $20,388 |
| 2013 | -- | $20,388 |
| 2012 | -- | $20,388 +1.8% |
| 2011 | -- | $20,035 |
| 2010 | -- | $20,035 |
| 2009 | -- | $20,035 |
| 2008 | -- | $20,035 +15.5% |
| 2007 | -- | $17,341 |
| 2006 | -- | $17,341 +0% |
| 2005 | -- | $17,339 |
| 2004 | -- | $17,339 |
| 2003 | -- | $17,339 |
| 2002 | -- | $17,339 +17.9% |
| 2001 | -- | $14,706 |
| 2000 | -- | $14,706 |
Find assessor info on the county website
Neighborhood: 39056
Nearby homes
- $282,7004 bd2 ba2.7k sqft305 Longwood Dr, Clinton, MS 39056Off Market
- $323,9004 bd2 ba3.7k sqft101 Laura Ln, Clinton, MS 39056Off Market
- $--3 bd3 ba2.6k sqft309 Longwood Dr, Clinton, MS 39056Sold
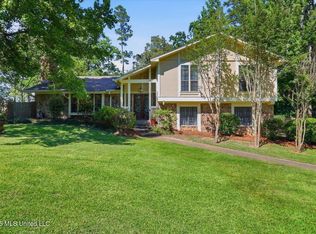
- $--3 bd3 ba2.3k sqft310 Longwood Dr, Clinton, MS 39056Sold

- $328,4004 bd3 ba2.9k sqft306 Longwood Dr, Clinton, MS 39056Off Market
- $261,3003 bd2 ba2.7k sqft308 Longwood Dr, Clinton, MS 39056Off Market
- $326,3004 bd3 ba3.1k sqft304 Longwood Dr, Clinton, MS 39056Off Market
- $330,0004 bd3 ba3.3k sqft303 Longwood Dr, Clinton, MS 39056Off Market
Nearby schools
GreatSchools rating
- 9/10Lovett Elementary SchoolGrades: 6Distance: 2.9 mi
- 5/10Sumner Hill Junior High SchoolGrades: 9Distance: 2.1 mi
- 10/10Clinton Junior High SchoolGrades: 7-8Distance: 1.8 mi
Schools provided by the listing agent
- Elementary: Clinton Park Elm
- Middle: Clinton
- High: Clinton
Source: MLS United. This data may not be complete. We recommend contacting the local school district to confirm school assignments for this home.
- Mississippi
- Hinds County
- Clinton
- 39056
- 307 Longwood Dr
