Immaculate and move in ready. Beautiful .28 acre cul-de-sac wooded lot. Long, oversized driveway, 2 car garage. Backs up to a nature preserve. Great location to I-64, bases and shopping. The open floor plan allows your guests to mingle and take the party outside on a fabulous deck with wooded views. The kitchen features stainless appliances, gas cooking, LVP flooring and breakfast bar. Large Great Room with LVP flooring and wooded views. Extra closet space on the first floor for storage. Upstairs are 4 bedrooms. The Primary bedroom has carpet, large walk-in closet and an en-suite bath. The other 3 bedrooms have carpet and walk-in closets. Watch the fireworks at Busch Gardens while sitting on your front porch or looking out the upstairs windows. 50 AMP service EV charging station. Leaf Guard Gutter System. Some shelving in the garage will remain.
Sold
$430,000
307 Lorraine Dr, Williamsburg, VA 23185
4beds
1,696sqft
Single Family Residence
Built in 2023
0.28 Acres Lot
$434,500 Zestimate®
$254/sqft
$2,731 Estimated rent
Home value
$434,500
$395,000 - $478,000
$2,731/mo
Zestimate® history
Owner options
List your home for rent
$2,731/mo
Rent Zestimate®
Find your next renter with Zillow Rental Manager. Plus, with online applications, you can quickly screen prospective tenants – for free.
$2,731/mo
Rent Zestimate®
Refinance and save
$2,608/mo
Est. payment
Refinancing to a lower rate could help reduce your monthly payments and save thousands over the life of the loan.
$2,608/mo
Est. payment
Explore your selling options
Work with a Zillow partner agent
Leverage their expertise and Zillow's premium Showcase listings to get your home seen by more buyers.
Get startedList with your own agent
Get your home in front of millions of buyers by listing it on Zillow.
Learn how to do itSell it yourself
Take full control of how buyers see your home on Zillow by listing For Sale by Owner (FSBO).
List your homeWhat's special
Oversized drivewayStainless appliancesLvp flooringEn-suite bathFront porchBreakfast barGas cooking
Zillow last checked:
Listing updated:
Listed by:
Lynn Llewellyn,
RE/MAX Capital 757-564-1557
Bought with:
Erik Sanchez
EXP Realty LLC
Source: REIN Inc.,MLS#: 10598183
Facts & features
Interior
Bedrooms & bathrooms
- Bedrooms: 4
- Bathrooms: 3
- Full bathrooms: 2
- 1/2 bathrooms: 1
Rooms
- Room types: Breakfast Area, PBR with Bath, Utility Closet
Heating
- Forced Air, Natural Gas
Cooling
- Central Air
Appliances
- Included: Dishwasher, Disposal, Dryer, Microwave, Gas Range, Refrigerator, Washer, Electric Water Heater
- Laundry: Dryer Hookup, Washer Hookup
Features
- Primary Sink-Double, Walk-In Closet(s), Entrance Foyer, Pantry
- Flooring: Carpet, Laminate/LVP
- Basement: Crawl Space
- Attic: Scuttle
- Has fireplace: No
Interior area
- Total interior livable area: 1,696 sqft
Property
Parking
- Total spaces: 2
- Parking features: Garage Att 2 Car, 4 Space, Off Street, Electric Vehicle Charging Station(s), Garage Door Opener
- Attached garage spaces: 2
Features
- Stories: 2
- Patio & porch: Deck, Porch
- Pool features: None
- Fencing: None
- Has view: Yes
- View description: Trees/Woods
- Waterfront features: Not Waterfront
Lot
- Size: 0.28 Acres
- Features: Cul-De-Sac, Wooded
Details
- Parcel number: I13c07970942
- Zoning: PD
Construction
Type & style
- Home type: SingleFamily
- Architectural style: Craftsman
- Property subtype: Single Family Residence
Materials
- Vinyl Siding
- Roof: Composition
Condition
- New construction: No
- Year built: 2023
Utilities & green energy
- Sewer: City/County
- Water: City/County
- Utilities for property: Cable Hookup
Community & HOA
Community
- Subdivision: Marquis Hills
HOA
- Has HOA: Yes
- Amenities included: Trash
- HOA fee: $50 monthly
Location
- Region: Williamsburg
Financial & listing details
- Price per square foot: $254/sqft
- Tax assessed value: $366,500
- Annual tax amount: $2,712
- Date on market: 8/21/2025
Price history
Price history is unavailable.
Public tax history
| Year | Property taxes | Tax assessment |
|---|---|---|
| 2025 | $2,859 +5.4% | $366,500 |
| 2024 | $2,712 +14.5% | $366,500 +19.2% |
| 2023 | $2,368 | $307,500 |
Find assessor info on the county website
Neighborhood: 23185
Nearby homes
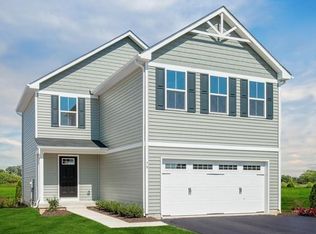
- $414,4004 bd3 ba1.6k sqft214 Lorraine Dr, Williamsburg, VA 23185Off Market
- $448,2004 bd2 ba1.9k sqft204 Lorraine Dr, Williamsburg, VA 23185Off Market
- $469,3004 bd2 ba1.9k sqft212 Lorraine Dr, Williamsburg, VA 23185Off Market
- $467,2004 bd3 ba1.9k sqft109 Lorraine Dr, Williamsburg, VA 23185Off Market
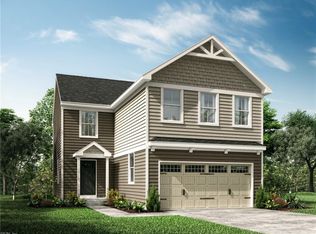
- $454,0004 bd3 ba1.9k sqft205 Auray Dr, Williamsburg, VA 23185Off Market
- $476,5004 bd3 ba1.9k sqft201 Lorraine Dr, Williamsburg, VA 23185Off Market
- $468,6004 bd3 ba1.9k sqft205 Lorraine Dr, Williamsburg, VA 23185Off Market
- $460,0004 bd3 ba1.9k sqft305 Lorraine Dr, Williamsburg, VA 23185Sold
Nearby schools
GreatSchools rating
- 9/10Waller Mill Elementary SchoolGrades: K-5Distance: 5.1 mi
- 8/10Queens Lake Middle SchoolGrades: 6-8Distance: 2.9 mi
- 7/10Bruton High SchoolGrades: 9-12Distance: 5 mi
Schools provided by the listing agent
- Elementary: Waller Mill Elementary
- Middle: Queens Lake Middle
- High: Bruton
Source: REIN Inc.. This data may not be complete. We recommend contacting the local school district to confirm school assignments for this home.


Get pre-qualified for a loan
At Zillow Home Loans, we can pre-qualify you in as little as 5 minutes with no impact to your credit score.An equal housing lender. NMLS #10287.
Sell for more on Zillow
Get a Zillow Showcase℠ listing at no additional cost and you could sell for .
$434,500
2% more
+$8,690
With Zillow Showcase(estimated)
$443,190
- Virginia
- York County
- Williamsburg
- 23185
- 307 Lorraine Dr
Nearby cities
Nearby zip codes
Other Williamsburg Topics
