First time on the market, this exceptional custom-built Altos de Monterey residence has been lovingly maintained by its original owner. It offers 4 bedrooms, 3 bathrooms, and a versatile split-level floor plan on a cul-de-sac within the award-winning South Pasadena School District. Thoughtfully designed for both everyday living and entertaining, the home features a Sub-Zero refrigerator, premium Dacor appliances, a formal dining room, spacious living and family rooms, separate laundry, two fireplaces, seller-owned solar panels, upgraded copper water piping, and updated HVAC and water systems. Enjoy a private backyard oasis with a tranquil hillside waterfall, mature fruit trees, patio, and fully fenced grounds. Additional highlights include a 3-car garage, a stand-alone workshop, a hobby house, and abundant storage. A rare opportunity to own a meticulously cared-for home in one of South Pasadena's most desirable neighborhoods.
Sold for $2,765,000
Listed by: Coldwell Banker Realty • Lorne Mattner • 310-251-1350
Bought with: eXp Realty of California, Inc.
$2,765,000
307 Los Alisos St, South Pasadena, CA 91030
4beds
2,682sqft
Single Family Residence
Built in 1965
0.47 Acres Lot
$2,744,400 Zestimate®
$1,031/sqft
$6,570 Estimated rent
Home value
$2,744,400
$2.50M - $3.02M
$6,570/mo
Zestimate® history
Owner options
List your home for rent
$6,570/mo
Rent Zestimate®
Find your next renter with Zillow Rental Manager. Plus, with online applications, you can quickly screen prospective tenants – for free.
$6,570/mo
Rent Zestimate®
Refinance and save
$18,805/mo
Est. payment
Refinancing to a lower rate could help reduce your monthly payments and save thousands over the life of the loan.
$18,805/mo
Est. payment
Explore your selling options
Work with a Zillow partner agent
Leverage their expertise and Zillow's premium Showcase listings to get your home seen by more buyers.
Get startedList with your own agent
Get your home in front of millions of buyers by listing it on Zillow.
Learn how to do itSell it yourself
Take full control of how buyers see your home on Zillow by listing For Sale by Owner (FSBO).
List your homeWhat's special
Zillow last checked:
Listing updated:
Listed by:
Lorne Mattner DRE #02044367 310-251-1350,
Coldwell Banker Realty
Bought with:
Evangelyn Lin, DRE #01817694
eXp Realty of California, Inc.
Angel Chao, DRE #01972742
eXp Realty of California, Inc.
Source: CRMLS,MLS#: P1-27796 Originating MLS: California Regional MLS (Ventura & Pasadena-Foothills AORs)
Originating MLS: California Regional MLS (Ventura & Pasadena-Foothills AORs)Facts & features
Interior
Bedrooms & bathrooms
- Bedrooms: 4
- Bathrooms: 3
- Full bathrooms: 1
- 3/4 bathrooms: 2
- Main level bathrooms: 1
- Main level bedrooms: 1
Rooms
- Room types: Bedroom, Family Room, Foyer, Laundry, Living Room, Primary Bathroom, Primary Bedroom, Workshop
Primary bedroom
- Features: Primary Suite
Bedroom
- Features: Bedroom on Main Level
Bathroom
- Features: Bathroom Exhaust Fan, Bathtub, Closet, Low Flow Plumbing Fixtures, Linen Closet, Separate Shower, Tile Counters, Tub Shower, Vanity, Walk-In Shower
Family room
- Features: Separate Family Room
Kitchen
- Features: Granite Counters, Kitchen Island
Heating
- Natural Gas, Solar
Cooling
- Central Air
Appliances
- Included: Built-In Range, Dishwasher, Electric Cooktop, Electric Range, Microwave, Refrigerator, Water Heater, Water Purifier, Dryer, Washer
- Laundry: Washer Hookup, Gas Dryer Hookup, Inside, In Garage
Features
- Wet Bar, Breakfast Bar, Built-in Features, Ceiling Fan(s), Crown Molding, Eat-in Kitchen, Granite Counters, Multiple Staircases, Pantry, Recessed Lighting, Storage, Tile Counters, Bedroom on Main Level, Entrance Foyer, Primary Suite, Workshop
- Flooring: Carpet, Tile, Wood
- Doors: Double Door Entry, Mirrored Closet Door(s), Sliding Doors
- Windows: Blinds, Bay Window(s), Casement Window(s), Double Pane Windows, Insulated Windows, Screens, Stained Glass, Skylight(s)
- Has fireplace: Yes
- Fireplace features: Family Room, Gas, Kitchen, Raised Hearth
- Common walls with other units/homes: No Common Walls
Interior area
- Total interior livable area: 2,682 sqft
Property
Parking
- Total spaces: 3
- Parking features: Garage - Attached
- Attached garage spaces: 3
Accessibility
- Accessibility features: Grab Bars, Low Pile Carpet, Parking
Features
- Levels: Multi/Split
- Patio & porch: Rear Porch, Concrete, Front Porch, Open, Patio, Stone
- Exterior features: Awning(s), Rain Gutters
- Pool features: None
- Spa features: None
- Fencing: Block,Good Condition,Masonry,Stucco Wall
- Has view: Yes
- View description: Hills, Mountain(s), Pond
- Has water view: Yes
- Water view: Pond
Lot
- Size: 0.47 Acres
- Features: Back Yard, Cul-De-Sac, Front Yard, Sprinklers In Rear, Sprinklers In Front, Irregular Lot, Landscaped, Near Park, Rocks, Sprinkler System
Details
- Additional structures: Shed(s), Storage, Workshop
- Parcel number: 5308004033
- Zoning: SPR1YY
- Special conditions: Trust
Construction
Type & style
- Home type: SingleFamily
- Architectural style: Custom,Traditional
- Property subtype: Single Family Residence
Materials
- Stucco, Wood Siding, Copper Plumbing
- Foundation: Raised, Slab
- Roof: Spanish Tile
Condition
- Turnkey
- New construction: No
- Year built: 1965
Utilities & green energy
- Electric: Standard
- Sewer: Public Sewer
- Water: Public
- Utilities for property: Cable Available, Electricity Connected, Natural Gas Connected, Sewer Connected, Underground Utilities, Water Connected
Community & HOA
Community
- Features: Curbs, Hiking, Storm Drain(s), Suburban, Sidewalks, Park
- Security: Prewired, Security System, Carbon Monoxide Detector(s), Smoke Detector(s), Security Lights
- Subdivision: Other
Location
- Region: South Pasadena
Financial & listing details
- Price per square foot: $1,031/sqft
- Tax assessed value: $181,741
- Date on market: 6/29/2026
- Cumulative days on market: 8 days
- Listing terms: Conventional
- Inclusions: Everything in the house, yard and left behind.
- Exclusions: Owners router and internet equipment.
- Road surface type: Paved
Price history
| Date | Event | Price |
|---|---|---|
| 7/21/2026 | Sold | $2,765,000+6.3%$1,031/sqft |
Source:  CRMLS #P1-27796 Report a problem CRMLS #P1-27796 Report a problem | ||
| 7/17/2026 | Pending sale | $2,600,000$969/sqft |
Source: CRMLS #P1-27796 Report a problem | ||
| 7/9/2026 | Contingent | $2,600,000$969/sqft |
Source: CRMLS #P1-27796 Report a problem | ||
| 6/29/2026 | Listed for sale | $2,600,000$969/sqft |
Source: CRMLS #P1-27796 Report a problem | ||
Public tax history
| Year | Property taxes | Tax assessment |
|---|---|---|
| 2026 | -- | $181,741 +2% |
| 2025 | $3,142 +0.4% | $178,183 +2% |
| 2024 | $3,130 +2% | $174,690 +2% |
| 2023 | $3,068 +2.2% | $171,265 +2% |
| 2022 | $3,002 +2.3% | $167,908 +2% |
| 2021 | $2,934 +1.5% | $164,617 +1% |
| 2020 | $2,890 | $162,930 +2% |
| 2019 | $2,890 +8.6% | $159,736 +2% |
| 2018 | $2,662 | $156,605 +2% |
| 2017 | $2,662 +1.5% | $153,535 +2% |
| 2016 | $2,621 +6% | $150,526 +1.5% |
| 2015 | $2,473 +2.1% | $148,266 +2% |
| 2014 | $2,421 | $145,363 +2.5% |
| 2012 | -- | $141,870 +2% |
| 2011 | -- | $139,089 +0.8% |
| 2010 | -- | $138,051 -0.2% |
| 2009 | -- | $138,380 +2% |
| 2008 | -- | $135,667 +2% |
| 2007 | -- | $133,007 +2% |
| 2006 | -- | $130,400 |
| 2005 | -- | $130,400 +4% |
| 2004 | -- | $125,338 +1.9% |
| 2003 | -- | $123,042 +2% |
| 2002 | -- | $120,630 +4% |
| 2000 | -- | $115,947 |
Find assessor info on the county website
Neighborhood: 91030
Nearby homes
- $2,414,2003 bd1 ba1.9k sqft1915 Via Del Rey, South Pasadena, CA 91030Off Market
- $1,980,8003 bd2 ba1.7k sqft313 Los Alisos St, South Pasadena, CA 91030Sold

- $2,472,9004 bd3 ba2.7k sqft301 Los Alisos St, South Pasadena, CA 91030Off Market
- $1,442,0003 bd2 ba1.6k sqft1909 Via Del Rey, South Pasadena, CA 91030Off Market
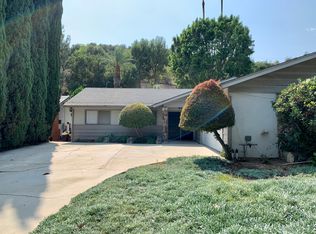
- $2,444,2004 bd2 ba2.5k sqft1921 Via Del Rey, South Pasadena, CA 91030Off Market
- $1,976,3003 bd2 ba1.7k sqft1901 Via Del Rey, South Pasadena, CA 91030Off Market
- $2,700,0003 bd2 ba2.4k sqft1927 Via Del Rey, South Pasadena, CA 91030Sold
- $2,100,0004 bd3 ba2.5k sqft312 Los Alisos St, South Pasadena, CA 91030Sold
Nearby schools
GreatSchools rating
- 10/10Monterey Hills Elementary SchoolGrades: K-5Distance: 0.3 mi
- 10/10South Pasadena Middle SchoolGrades: 6-8Distance: 1.3 mi
- 10/10South Pasadena Senior High SchoolGrades: 9-12Distance: 1.1 mi
Schools provided by the listing agent
- Middle: South Pasadena
- High: South Pasadena
Source: CRMLS. This data may not be complete. We recommend contacting the local school district to confirm school assignments for this home.
Get a cash offer in 3 minutes
Find out how much your home could sell for in as little as 3 minutes with a no-obligation cash offer.
Estimated market value
$2,744,400
Get a cash offer in 3 minutes
Find out how much your home could sell for in as little as 3 minutes with a no-obligation cash offer.
Estimated market value
$2,744,400
- California
- Los Angeles County
- South Pasadena
- 91030
- 307 Los Alisos St
