Skip main navigation
Under contract
  • $299,900

    307 Louisia Mae Way, New Bern, NC 28560

    3beds
    1,501sqft
    : 
    Loading
    Get pre-qualified
    Single Family Residence
    Built in 2009
    6,098 Square Feet Lot
    $300,100 Zestimate®
    $200/sqft
    $42/mo HOA

    What's special

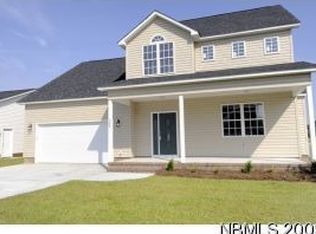
    Perfectly situated on a quiet cul-de-sac, this charming home offers comfort, style, and scenic surroundings. From the moment you step inside, you'll appreciate the spacious living room featuring vaulted ceilings and a cozy gas log fireplace.The open-concept kitchen is designed with both function and entertaining in mind. It features recessed lighting, grantic counter tops, a pantry, abundant cabinet space.The primary suite offers a spa-like bathroom with double sinks, a huge walk-in shower, and a generous walk-in closet.The property a screened porch and also includes a storage shed, providing extra space for tools, outdoor equipment, or hobbies. An oversized two-car garage, complete with built-in work benches and storage cabinets.One of the best features of this home is its location--just minutes from historic downtown New Bern, with easy access to shopping, dining, entertainment, and everything this charming waterfront town has to offer. Schedule your private showing today.
    15 days
    |
    16
    |
    0
    |

    Likely to sell faster than

    Zillow last checked:

    Listing updated:

    Listed by:

    BILLIE GASKINS 252-229-4142,

    COLDWELL BANKER SEA COAST ADVANTAGE

    Source: Hive MLS,MLS#: 100583402MLS LogoOriginating MLS: Neuse River Region Association of Realtors

      Facts & features

      Interior

      Bedrooms & bathrooms
      • Bedrooms: 3
      • Bathrooms: 2
      • Full bathrooms: 2
      Rooms
      • Room types: Bedroom 2, Bedroom 3, Living Room, Dining Room, Master Bedroom
      Primary bedroom
      • Level: First
      • Dimensions: 15 x 12
      Bedroom 2
      • Level: First
      • Dimensions: 11 x 11.7
      Bedroom 3
      • Level: First
      • Dimensions: 12 x 11.7
      Dining room
      • Level: First
      • Dimensions: 9.3 x 11
      Kitchen
      • Level: First
      • Dimensions: 14.3 x 12.7
      Living room
      • Level: First
      • Dimensions: 15.5 x 16.3
      Heating
      • Electric, Heat Pump
      Cooling
      • Central Air
      Appliances
      • Included: Electric Oven, Electric Cooktop, Built-In Microwave, Refrigerator, Disposal, Dishwasher
      • Laundry: Laundry Room
      Features
      • Master Downstairs, Vaulted Ceiling(s), High Ceilings, Entrance Foyer, Kitchen Island, Ceiling Fan(s), Pantry, Blinds/Shades, Gas Log
      • Flooring: Carpet, Laminate, Tile
      • Basement: None
      • Attic: Pull Down Stairs
      • Has fireplace: Yes
      • Fireplace features: Gas Log
      Interior area
      • Total structure area: 1,501
      • Total interior livable area: 1,501 sqft

      Property

      Parking
      • Total spaces: 2
      • Parking features: On Site, Paved
      • Attached garage spaces: 2
      Features
      • Levels: One
      • Patio & porch: Porch, Screened
      • Exterior features: None
      • Fencing: Back Yard,None
      • Has view: Yes
      • View description: See Remarks
      • Frontage type: See Remarks
      Lot
      • Size: 6,098 Square Feet
      • Features: Cul-De-Sac
      Details
      • Additional structures: Shed(s)
      • Parcel number: 82233 644
      • Zoning: Residential
      • Special conditions: Standard

      Construction

      Type & style
      • Home type: SingleFamily
      • Property subtype: Single Family Residence
      Materials
      • Vinyl Siding, Wood Frame
      • Foundation: Slab
      • Roof: Shingle
      Condition
      • New construction: No
      • Year built: 2009

      Utilities & green energy

      • Sewer: Public Sewer
      • Water: Public
      • Utilities for property: Natural Gas Connected, Sewer Connected, Water Connected

      Community & HOA

      Community
      • Security: Smoke Detector(s)
      • Subdivision: Tyler, Home on the Lake
      HOA
      • Has HOA: Yes
      • Amenities included: Maintenance Common Areas, Sidewalks, Street Lights
      • HOA fee: $500 annually
      • HOA name: Lake Tyler HOA
      • HOA phone: 919-276-6001
      Location
      • Region: New Bern

      Financial & listing details

      • Price per square foot: $200/sqft
      • Tax assessed value: $211,190
      • Annual tax amount: $1,763
      • Date on market: 6/22/2026
      • Cumulative days on market: 16 days
      • Listing agreement: Exclusive Right To Sell
      • Listing terms: Cash,Conventional,FHA,VA Loan
      • Road surface type: Paved

        Estimated market value

        $300,100

        $285,000 - $315,000

        $1,920/mo

        Price history

        DateEventPrice
        6/23/2026Contingent$299,900$200/sqft
        Source: Hive MLS #100583402 Report a problem
        6/22/2026Listed for sale$299,900+81.8%$200/sqft
        Source: Hive MLS #100583402 Report a problem
        11/1/2018Sold$165,000+7.1%$110/sqft
        Source: Hive MLS #100125332 Report a problem
        5/13/2010Sold$154,000$103/sqft
        Source: Hive MLS #90072071 Report a problem

        Public tax history

        YearProperty taxesTax assessment
        2025-- $211,190
        2024-- $211,190
        2023-- $211,190 +51.2%
        2022-- $139,700
        2021$1,516 $139,700
        2020-- $139,700
        2019-- $139,700
        2018$1,501 +4.8%$139,700
        2017$1,432 $139,700 -9%
        2016$1,432 +3.5%$153,540
        2015$1,383 $153,540
        2014$1,383 $153,540
        2013-- $153,540
        2012-- $153,540 +411.8%
        2011-- $30,000
        2010-- $30,000
        Find assessor info on the county website

        Monthly payment

        Est. payment

        Payment breakdown

        Explore the cost of this home by adjusting the details. Changes won't be saved.
        All calculations are estimates and provided by Zillow, Inc. for informational purposes only. Actual amounts may vary.
        HOA fees may include property taxes on listings classified as Co-Ops. Contact the listing agent and/or owner for fee details.
        Mortgage interest rates are dependent on a number of factors, including credit score, down payment, and repayment length. Interest rate data provided by Zillow Group Marketplace, Inc. as of 1/1/1970 from various mortgage lenders with which we have lead or other similar arrangements; the Estimated Payment is an average of those rates.
        See how much you could borrow to make a competitive offer.

        Climate risks

        Neighborhood: 28562

        Getting around

        1 / 100
        Car-Dependent
        34 / 100
        Somewhat Bikeable

        Nearby schools

        GreatSchools rating
        Schools provided by the listing agent
        • Elementary: Oaks Road
        • Middle: West Craven
        • High: West Craven

        Source: Hive MLS. This data may not be complete. We recommend contacting the local school district to confirm school assignments for this home.

        A local agent can set up tours, give advice and negotiate with sellers.

        A local lender can help you make sure your offer is ready when you are.

        Browse local experts

        Similar homes