The Clara is a 3 Bedroom, 2 bath open concept floor plan. The spacious kitchen with island overlooks the family and dining area. This home features 2 secondary bedrooms, a full bathroom in hall and laundry room. Owner's Suite with walk-in closet, also includes full house blinds, granite countertops in the kitchen, with double ovens, and baths with owner suite stand-alone tub, with smart toilets. This home is also complete a with beautiful Walk-Out Deck, full house blinds, UV air and surface treatment for HVAC, LED lighting, granite throughout, 1-yr Builder's & 10 yr. Structural New Home Warranty, & Smart Home System features, & more. The convenient location is a PLUS with just minutes away from I-85 Home information, including pricing, included features and availability are subject to change prior to sale without notice or obligation. Square footage dimensions are approximate.
Closed
$312,410
307 Lusitano Trce #176, Hogansville, GA 30230
3beds
1,750sqft
Single Family Residence
Built in 2024
10,018 Square Feet Lot
$318,000 Zestimate®
$179/sqft
$2,254 Estimated rent
Home value
$318,000
$302,000 - $334,000
$2,254/mo
Zestimate® history
Owner options
List your home for rent
$2,254/mo
Rent Zestimate®
Find your next renter with Zillow Rental Manager. Plus, with online applications, you can quickly screen prospective tenants – for free.
$2,254/mo
Rent Zestimate®
Refinance and save
$2,576/mo
Est. payment
Refinancing to a lower rate could help reduce your monthly payments and save thousands over the life of the loan.
$2,576/mo
Est. payment
Explore your selling options
Work with a Zillow partner agent
Leverage their expertise and Zillow's premium Showcase listings to get your home seen by more buyers.
Get startedList with your own agent
Get your home in front of millions of buyers by listing it on Zillow.
Learn how to do itSell it yourself
Take full control of how buyers see your home on Zillow by listing For Sale by Owner (FSBO).
List your homeWhat's special
Zillow last checked:
Listing updated:
Listed by:
DFH Realty Georgia
Bought with:
Christie C Hayes, 204403
Keller Williams Realty Atl. Partners
Source: GAMLS,MLS#: 10309170
Facts & features
Interior
Bedrooms & bathrooms
- Bedrooms: 3
- Bathrooms: 2
- Full bathrooms: 2
- Main level bathrooms: 2
- Main level bedrooms: 3
Rooms
- Room types: Family Room, Laundry, Other
Kitchen
- Features: Walk-in Pantry
Heating
- Electric
Cooling
- Electric
Appliances
- Included: Cooktop, Dishwasher, Double Oven, Electric Water Heater, Microwave, Stainless Steel Appliance(s)
- Laundry: In Hall
Features
- Double Vanity, Separate Shower, Soaking Tub, Tile Bath, Walk-In Closet(s)
- Flooring: Carpet, Tile, Vinyl
- Basement: None
- Attic: Pull Down Stairs
- Number of fireplaces: 1
Interior area
- Total structure area: 1,750
- Total interior livable area: 1,750 sqft
- Finished area above ground: 1,750
- Finished area below ground: 0
Property
Parking
- Parking features: Attached, Garage
- Has attached garage: Yes
Features
- Levels: One
- Stories: 1
- Patio & porch: Patio, Porch
Lot
- Size: 10,018 Square Feet
- Features: Level
Details
- Parcel number: 0213D001176
Construction
Type & style
- Home type: SingleFamily
- Architectural style: Ranch,Traditional
- Property subtype: Single Family Residence
Materials
- Brick, Wood Siding
- Roof: Composition
Condition
- New Construction
- New construction: Yes
- Year built: 2024
Details
- Warranty included: Yes
Utilities & green energy
- Sewer: Public Sewer
- Water: Public
- Utilities for property: Cable Available, Sewer Connected, Underground Utilities
Community & HOA
Community
- Features: Playground, Sidewalks, Street Lights
- Subdivision: Jones Crossing
HOA
- Has HOA: Yes
- Services included: Maintenance Grounds, Management Fee, Other
- HOA fee: $600 annually
Location
- Region: Hogansville
Financial & listing details
- Price per square foot: $179/sqft
- Annual tax amount: $1
- Date on market: 5/30/2024
- Cumulative days on market: 93 days
- Listing agreement: Exclusive Right To Sell
Price history
| Date | Event | Price |
|---|---|---|
| 9/27/2024 | Sold | $312,410+0.5%$179/sqft |
Source:  GAMLS #10309170 Report a problem GAMLS #10309170 Report a problem | ||
| 9/11/2024 | Pending sale | $310,990$178/sqft |
Source: GAMLS #10309170 Report a problem | ||
| 5/31/2024 | Listed for sale | $310,990$178/sqft |
Source: GAMLS #10309170 Report a problem | ||
Public tax history
Tax history is unavailable.
Neighborhood: 30230
Nearby homes
- $321,9904 bd3 ba2.3k sqft407 Falabella Way #134, Hogansville, GA 30230Sold
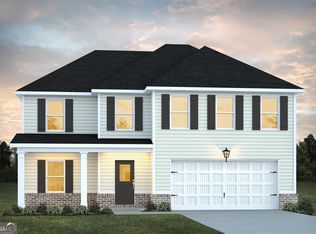
- $337,6414 bd3 ba2.3k sqft312 Lusitano Trce #135, Hogansville, GA 30230Sold
- $318,4904 bd3 ba2.3k sqft314 Lusitano Trce #136, Hogansville, GA 30230Sold
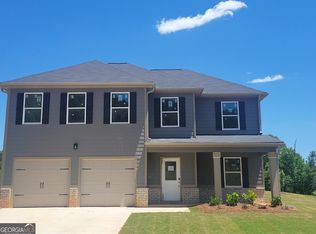
- $319,4904 bd3 ba2.3k sqft332 Lusitano Trce #137, Hogansville, GA 30230Sold
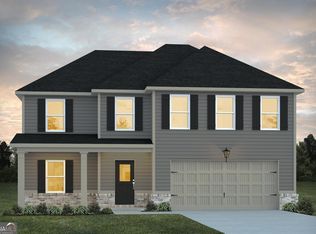
- $390,6905 bd3 ba2.3k sqft409 Falabella Way #133, Hogansville, GA 30230Sold
- $326,9904 bd3 ba2.3k sqft335 Lusitano Trce #162, Hogansville, GA 30230Sold
- $308,4903 bd2 ba1.7k sqft311 Lusitano Trce #174, Hogansville, GA 30230Sold
- $290,6703 bd2 ba1.4k sqft408 Falabella Way #131, Hogansville, GA 30230Sold
- $323,9904 bd3 ba2.3k sqft339 Lusitano #160, Hogansville, GA 30230Sold
Nearby schools
GreatSchools rating
- 7/10Hogansville Elementary SchoolGrades: PK-5Distance: 1.2 mi
- 5/10Callaway Middle SchoolGrades: 6-8Distance: 5.7 mi
- 4/10Callaway High SchoolGrades: 9-12Distance: 7.4 mi
Schools provided by the listing agent
- Elementary: Hogansville
- Middle: Callaway
- High: Callaway
Source: GAMLS. This data may not be complete. We recommend contacting the local school district to confirm school assignments for this home.
Get a cash offer in 3 minutes
Find out how much your home could sell for in as little as 3 minutes with a no-obligation cash offer.
Estimated market value
$318,000
Get a cash offer in 3 minutes
Find out how much your home could sell for in as little as 3 minutes with a no-obligation cash offer.
Estimated market value
$318,000
- Georgia
- Troup County
- Hogansville
- 30230
- 307 Lusitano Trce Unit 176
Nearby cities
Nearby zip codes
Other Hogansville Topics
