Skip main navigation
Active
  • $357,500

    307 Lykins Ln, Cameron, MO 64429

    3beds
    1,599sqft
    : 
    Loading
    Get pre-qualified
    Single Family Residence
    Built in 2022
    9,609 Square Feet Lot
    $-- Zestimate®
    $224/sqft
    $8/mo HOA

    What's special

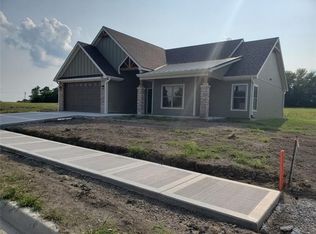
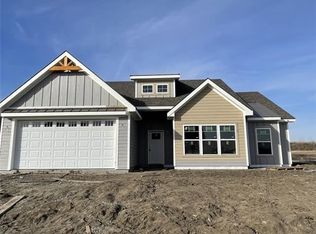
    Welcome home to this beautifully maintained, move-in ready ranch offering 1,599 square feet of thoughtfully designed living space! Featuring a desirable split-bedroom floor plan, this immaculate home provides both privacy and functionality. The spacious primary suite is tucked away on the south side of the home and offers a large walk-in closet along with a luxurious ensuite bath complete with double vanities, an oversized walk-in shower, and a private water closet. On the opposite side of the home, you'll find two additional bedrooms and a full bath—perfect for family, guests, or a home office. The interior showcases luxury vinyl plank flooring throughout the main living areas, with cozy carpet in the bedrooms and tile flooring in all bathrooms and the laundry room.This home features an amazing entry. You'll love the abundant storage and pride of ownership evident throughout this exceptionally well-cared-for home. Enjoy outdoor living from the inviting covered front porch or relax in the covered built-in summer room overlooking the backyard. A spacious two-car garage adds even more convenience. If you're searching for a meticulously maintained, single-level home with modern finishes, excellent storage, and true move-in-ready condition, this one checks every box!
    11 days
    |
    353
    |
    9
    |

    Zillow last checked:

    Listing updated:

    Listed by:

    Debbie Hahn 816-617-7653,

    Berkshire Hathaway HomeService

    Source: Heartland MLS as distributed by MLS GRID,MLS#: 2628870MLS Logo

    Loading...

      Facts & features

      Interior

      Bedrooms & bathrooms
      • Bedrooms: 3
      • Bathrooms: 2
      • Full bathrooms: 2
      Primary bedroom
      • Level: Main
      Bedroom 2
      • Level: Main
      Bedroom 3
      • Level: Main
      Primary bathroom
      • Level: Main
      Bathroom 1
      • Level: Main
      Dining room
      • Level: Main
      Enclosed porch
      • Level: Main
      Kitchen
      • Level: Main
      Kitchen
      • Level: Main
      Living room
      • Level: Main
      Heating
      • Forced Air, Natural Gas
      Cooling
      • Electric
      Appliances
      • Included: Dishwasher, Microwave, Stainless Steel Appliance(s), Under Cabinet Appliance(s), Water Softener
      • Laundry: Electric Dryer Hookup, Main Level
      Features
      • Ceiling Fan(s), Custom Cabinets, Kitchen Island, Painted Cabinets, Pantry
      • Flooring: Carpet, Luxury Vinyl, Tile
      • Windows: Window Coverings, Thermal Windows
      • Basement: Slab
      • Has fireplace: No
      Interior area
      • Total structure area: 1,599
      • Total interior livable area: 1,599 sqft
      • Finished area above ground: 1,599
      • Finished area below ground: 0

      Property

      Parking
      • Total spaces: 2
      • Parking features: Attached
      • Attached garage spaces: 2
      Features
      • Patio & porch: Screened
      Lot
      • Size: 9,609 Square Feet
      • Dimensions: 125 x 76.87
      • Features: City Limits
      Details
      • Parcel number: 0105.122003001005.028

      Construction

      Type & style
      • Home type: SingleFamily
      • Architectural style: Traditional
      • Property subtype: Single Family Residence
      Materials
      • Frame, Stone Veneer
      • Roof: Composition
      Condition
      • Year built: 2022
      Details
      • Builder name: Manion Quality Homes

      Utilities & green energy

      • Sewer: Public Sewer
      • Water: Public

      Community & HOA

      Community
      • Subdivision: Weston Estates
      HOA
      • Has HOA: Yes
      • HOA fee: $100 annually
      • HOA name: Weston Estates Home Association
      Location
      • Region: Cameron

      Financial & listing details

      • Price per square foot: $224/sqft
      • Tax assessed value: $204,440
      • Annual tax amount: $2,498
      • Date on market: 7/2/2026
      • Listing terms: Cash,Conventional,FHA,USDA Loan,VA Loan
      • Ownership: Private
      • Road surface type: Paved

        Estimated market value

        Not available

        Estimated sales range

        Not available

        Not available

        Price history

        DateEventPrice
        7/2/2026Listed for sale$357,500+2.1%$224/sqft
        Source: Heartland MLS as distributed by MLS GRID #2628870 Report a problem
        9/12/2024Sold--
        Source: Heartland MLS as distributed by MLS GRID #2496878 Report a problem
        8/19/2024Pending sale$350,000$219/sqft
        Source: Heartland MLS as distributed by MLS GRID #2496878 Report a problem
        8/17/2024Contingent$350,000$219/sqft
        Source: Heartland MLS as distributed by MLS GRID #2496878 Report a problem
        8/5/2024Price change$350,000-2.8%$219/sqft
        Source: Heartland MLS as distributed by MLS GRID #2496878 Report a problem
        7/23/2024Price change$360,000-1.4%$225/sqft
        Source: Heartland MLS as distributed by MLS GRID #2496878 Report a problem
        7/2/2024Listed for sale$365,000+12.3%$228/sqft
        Source: Heartland MLS as distributed by MLS GRID #2496878 Report a problem
        8/31/2023Sold--
        Source: Heartland MLS as distributed by MLS GRID #2410661 Report a problem
        5/31/2023Pending sale$325,000$203/sqft
        Source: Heartland MLS as distributed by MLS GRID #2410661 Report a problem
        12/2/2022Listed for sale$325,000+25%$203/sqft
        Source: Heartland MLS as distributed by MLS GRID #2410661 Report a problem
        1/27/2021Listing removed--
        Source: Berkshire Hathaway HomeServices Report a problem
        12/28/2020Listed for sale$260,000$163/sqft
        Source: Berkshire Hathaway HomeService #2257100 Report a problem

        Public tax history

        YearProperty taxesTax assessment
        2024$2,560 +173.8%$38,843 +171.8%
        2023$935 +551.1%$14,290 +550.7%
        2022$144 +0.5%$2,196
        2021$143 $2,196
        Find assessor info on the county website

        Monthly payment

        Est. payment

        Payment breakdown

        Explore the cost of this home by adjusting the details. Changes won't be saved.
        All calculations are estimates and provided by Zillow, Inc. for informational purposes only. Actual amounts may vary.
        HOA fees may include property taxes on listings classified as Co-Ops. Contact the listing agent and/or owner for fee details.
        Mortgage interest rates are dependent on a number of factors, including credit score, down payment, and repayment length. Interest rate data provided by Zillow Group Marketplace, Inc. as of 1/1/1970 from various mortgage lenders with which we have lead or other similar arrangements; the Estimated Payment is an average of those rates.
        See how much you could borrow to make a competitive offer.

        Climate risks

        Neighborhood: 64429

        Getting around

        8 / 100
        Car-Dependent
        29 / 100
        Somewhat Bikeable

        Nearby schools

        GreatSchools rating
        Schools provided by the listing agent
        • Elementary: Parkview
        • Middle: Cameron
        • High: Cameron

        Source: Heartland MLS as distributed by MLS GRID. This data may not be complete. We recommend contacting the local school district to confirm school assignments for this home.

        A local agent can set up tours, give advice and negotiate with sellers.

        Browse local experts

        Similar homes